
Leave a Message

By providing your contact information to Jeanie Leapley & Joe Denny, your personal information will be processed in accordance with Jeanie Leapley & Joe Denny's Privacy Policy. By checking the box(es) below, you consent to receive communications regarding your real estate inquiries and related marketing and promotional updates in the manner selected by you. For SMS text messages, message frequency varies. Message and data rates may apply. You may opt out of receiving further communications from Jeanie Leapley & Joe Denny at any time. To opt out of receiving SMS text messages, reply STOP to unsubscribe.

Thank you for your message. We will be in touch with you shortly.

208 CROSSTERN Court
208 CROSSTERN Court
208 CROSSTERN Court
208 CROSSTERN Court
208 CROSSTERN Court
208 CROSSTERN Court
208 CROSSTERN Court
208 CROSSTERN Court
208 CROSSTERN Court
208 CROSSTERN Court
208 CROSSTERN Court
208 CROSSTERN Court
208 CROSSTERN Court
208 CROSSTERN Court
208 CROSSTERN Court
208 CROSSTERN Court
208 CROSSTERN Court
208 CROSSTERN Court
208 CROSSTERN Court
208 CROSSTERN Court
208 CROSSTERN Court
208 CROSSTERN Court
208 CROSSTERN Court
208 CROSSTERN Court
208 CROSSTERN Court
208 CROSSTERN Court
208 CROSSTERN Court
208 CROSSTERN Court
208 CROSSTERN Court
208 CROSSTERN Court
208 CROSSTERN Court
208 CROSSTERN Court
208 CROSSTERN Court
208 CROSSTERN Court
208 CROSSTERN Court
208 CROSSTERN Court
208 CROSSTERN Court
208 CROSSTERN Court
208 CROSSTERN Court
208 CROSSTERN Court
208 CROSSTERN Court
208 CROSSTERN Court
208 CROSSTERN Court
208 CROSSTERN Court
208 CROSSTERN Court
208 CROSSTERN Court
208 CROSSTERN Court
208 CROSSTERN Court
208 CROSSTERN Court
208 CROSSTERN Court
208 CROSSTERN Court
208 CROSSTERN Court
208 CROSSTERN Court
208 CROSSTERN Court
208 CROSSTERN Court
208 CROSSTERN Court
208 CROSSTERN Court
208 CROSSTERN Court
208 CROSSTERN Court
208 CROSSTERN Court
208 CROSSTERN Court
208 CROSSTERN Court
SEE ALL PHOTOS
208 CROSSTERN Court
208 CROSSTERN Court
208 CROSSTERN Court
208 CROSSTERN Court
208 CROSSTERN Court
208 CROSSTERN Court
208 CROSSTERN Court
208 CROSSTERN Court
208 CROSSTERN Court
208 CROSSTERN Court
208 CROSSTERN Court
208 CROSSTERN Court
208 CROSSTERN Court
208 CROSSTERN Court
208 CROSSTERN Court
208 CROSSTERN Court
208 CROSSTERN Court
208 CROSSTERN Court
208 CROSSTERN Court
208 CROSSTERN Court
208 CROSSTERN Court
208 CROSSTERN Court
208 CROSSTERN Court
208 CROSSTERN Court
208 CROSSTERN Court
208 CROSSTERN Court
208 CROSSTERN Court
208 CROSSTERN Court
208 CROSSTERN Court
208 CROSSTERN Court
208 CROSSTERN Court
208 CROSSTERN Court
208 CROSSTERN Court
208 CROSSTERN Court
208 CROSSTERN Court
208 CROSSTERN Court
208 CROSSTERN Court
208 CROSSTERN Court
208 CROSSTERN Court
208 CROSSTERN Court
208 CROSSTERN Court
208 CROSSTERN Court
208 CROSSTERN Court
208 CROSSTERN Court
208 CROSSTERN Court
208 CROSSTERN Court
208 CROSSTERN Court
208 CROSSTERN Court
208 CROSSTERN Court
208 CROSSTERN Court
208 CROSSTERN Court
208 CROSSTERN Court
208 CROSSTERN Court
208 CROSSTERN Court
208 CROSSTERN Court
208 CROSSTERN Court
208 CROSSTERN Court
208 CROSSTERN Court
208 CROSSTERN Court
208 CROSSTERN Court
208 CROSSTERN Court
208 CROSSTERN Court
Sold

208 CROSSTERN Court

208 CROSSTERN Court, Ponte Vedra Beach, FL 32082

$701,000
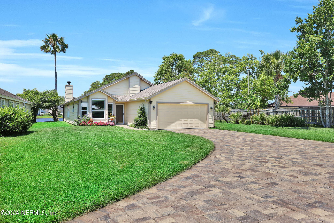
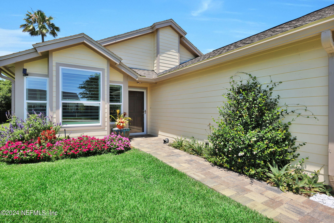
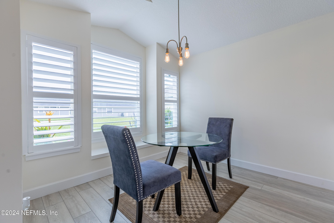
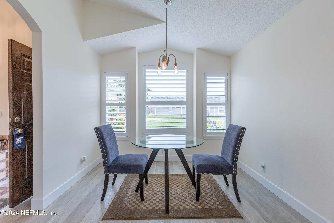
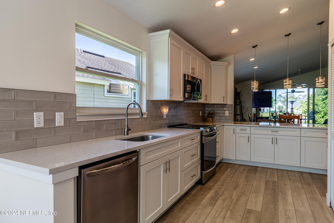
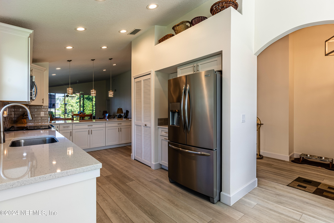
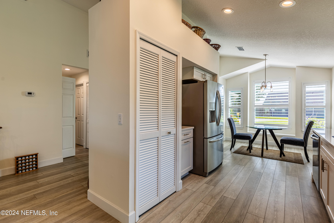
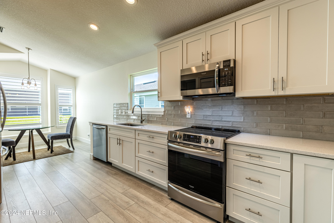
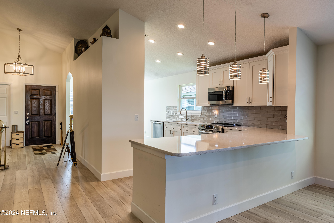
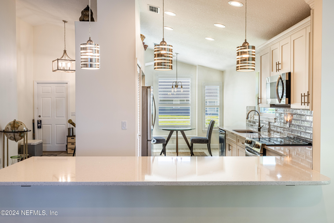
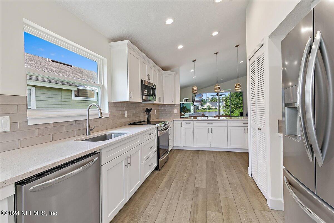
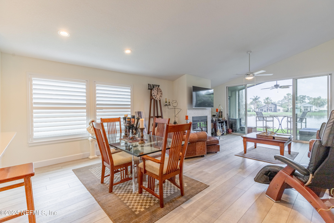
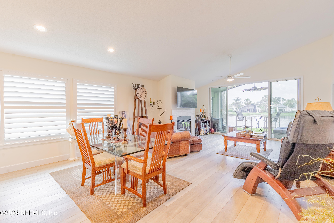
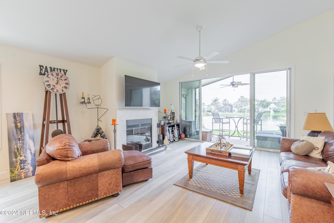
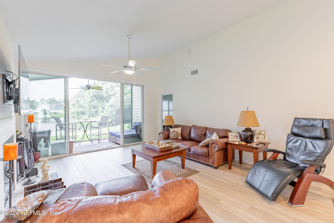
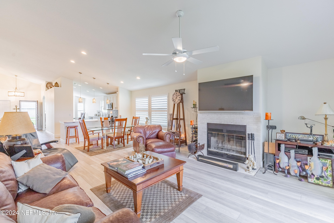
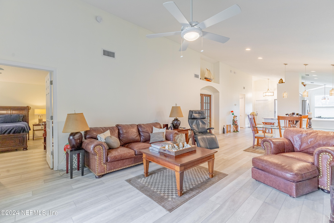
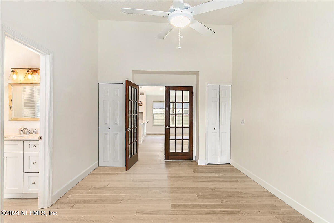
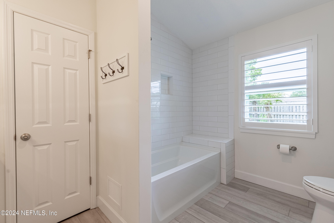
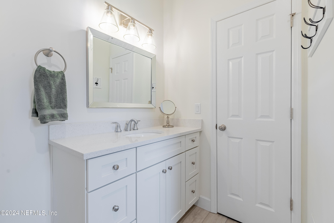
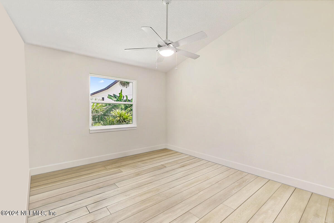
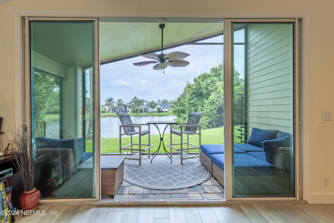
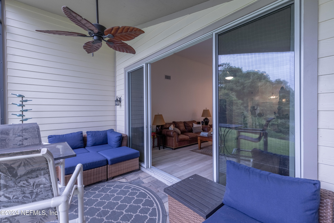
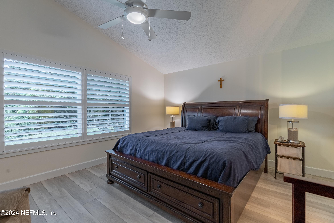
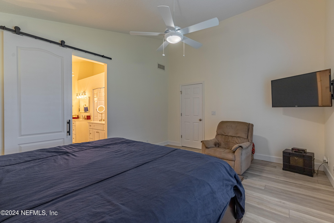
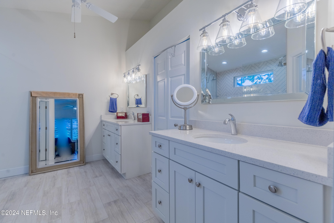
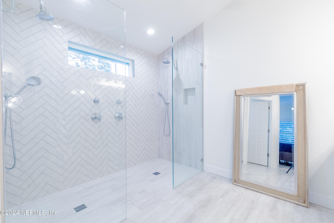
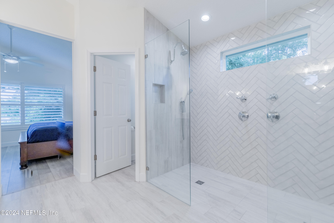
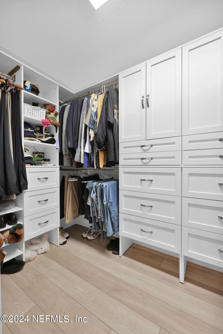
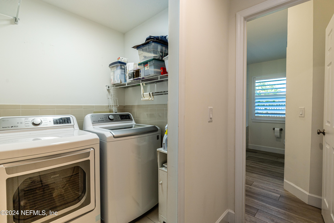
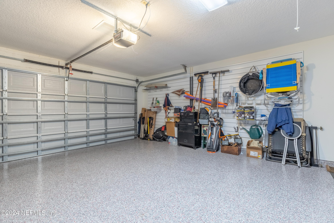
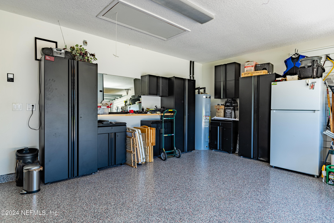
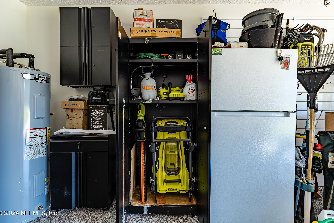
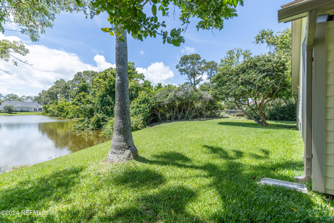
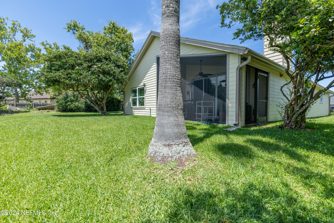
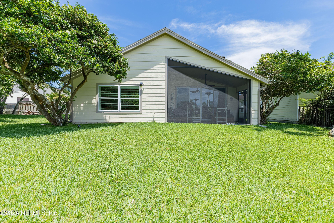
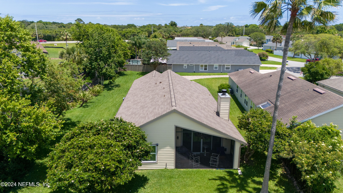
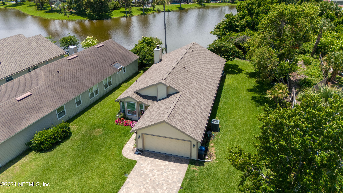
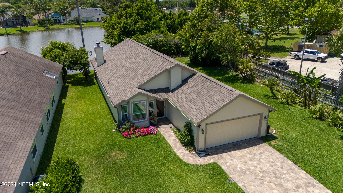
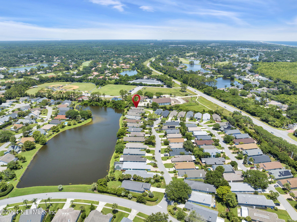
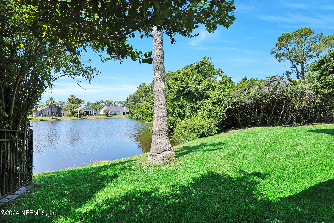
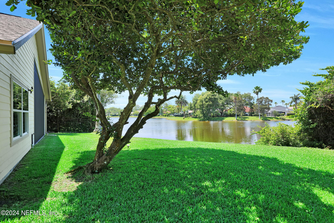
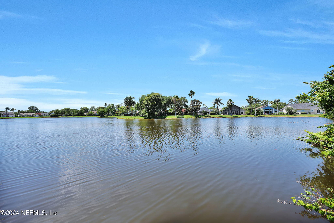
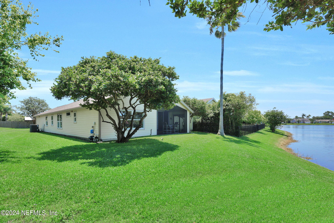
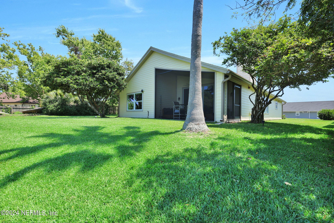
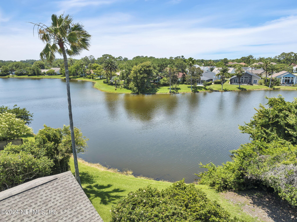
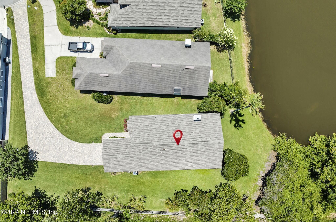
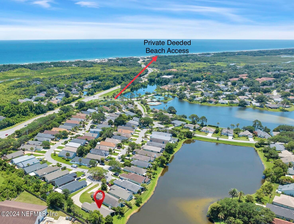
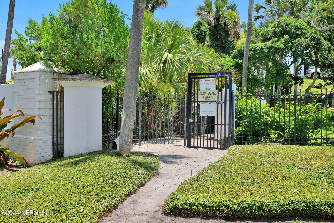
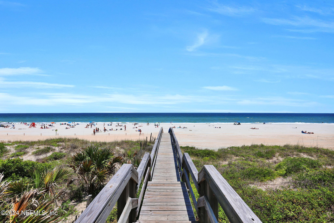
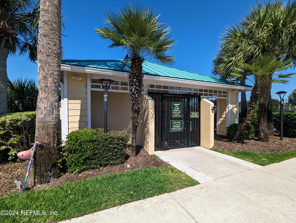
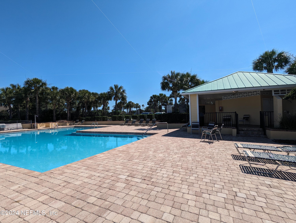
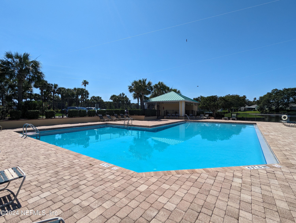
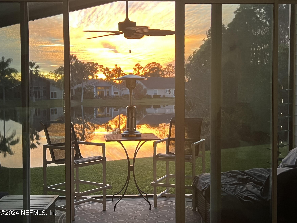
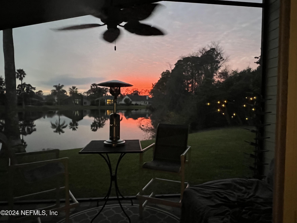
Welcome to the Ponte Vedra Beach lifestyle! Walk or ride your bike to private deeded beach access a 1/2 mile away! Modern Bungalow features a generous lot plus gorgeous West exposed views over lagoon. Breezes abound in the tropical back yard as you enjoy sunsets in your screened lanai! Vaulted ceilings & lots of windows to let in natural light. Awesome floor plan features open concept Kitchen & Family room w/ split bedrooms & separate laundry room. Luxury Vinyl Plank Flooring through out, Beautiful custom cabinetry & quartz counter tops, stainless appliances plus modern pendant lighting in kitchen. Primary Suite has inspiring lake views, vaulted ceiling plus a super shower w/ double heads & frameless glass! Tons of storage in this completely remodeled home. Center bedroom off family room has double entry wooden & glass doors, could be a study or work-out/flex room. Garage floor is outfitted w/ Shark Coatings flooring, paneled rack system & Huskey Garage Cabinetry & Work bench. *****

Upgrades Completed in 2020:
New Vinyl Low E Windows
New 8' Sliding Glass Door
New Roof
New Wood Soft Close Cabinetry
New Garage Door
New Door Hardware
New Wood Shelving in Pantry
New Paver Driveway & Patio
New lighting
Newly Screened Lanai w/ Pavers
New HVAC
New Hardy Board
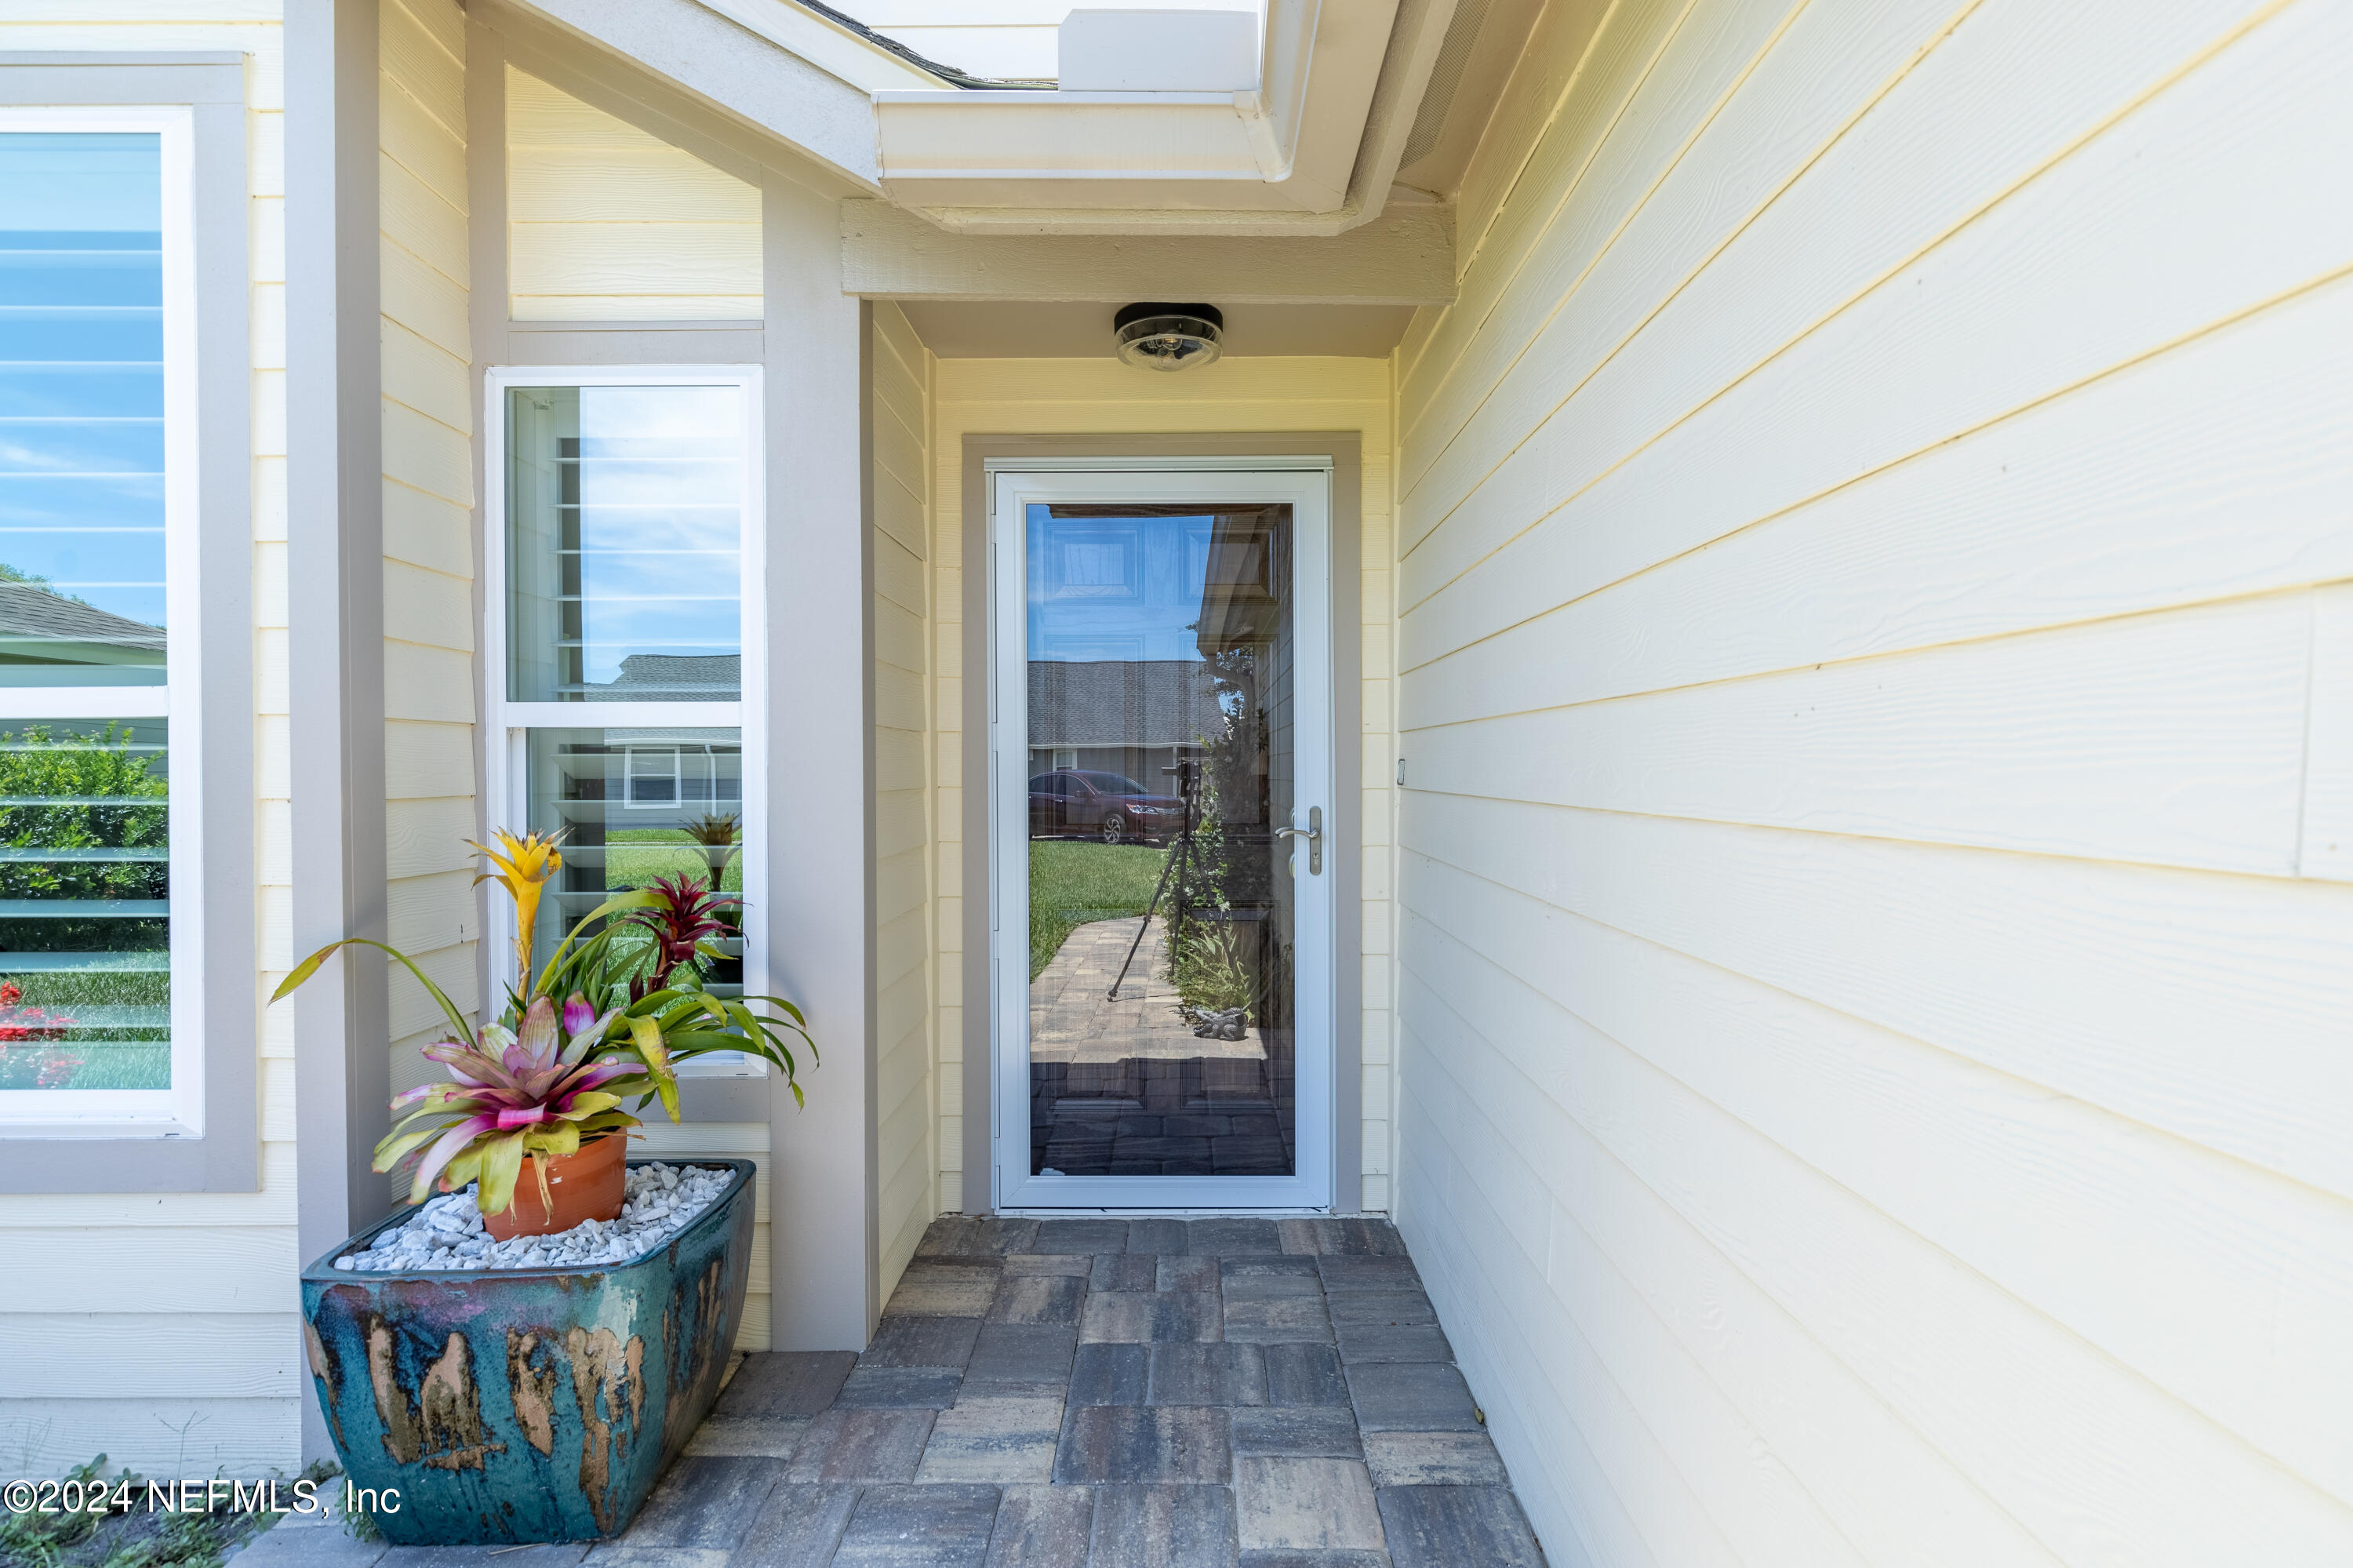
New Entry Door
New Garage Door Opener
New Hot Water Heater
New Pull Down Attic Stairs
New Closet Shelving
New 5.25 baseboards
New remodeled Primary Bath
New Exterior Paint

All Updates Post 2020:
New Glass Storm Front Door
Track Garage Organizer System on 2 walls in Garage
Husky Garage Cabinets/Storage and Work Bench
New Sherwin Williams High Quality Washable Paint on Interior

New Updates November 2024:
All Pavers Sealed on Patio & Driveway
New Plantation Shutters Throughout
New Shark Epoxy Floor Coating in Garage
New Privacy Fence - 186 ft
Freshly Painted Interior - Sherwin Williams High Quality Washable Paint
New Gutters
All Trees Newly Trimmed

3
beds

2
baths

1,897 Sq.Ft. LIVING AREA

0.34 Acres lot

Joseph Denny

Joseph Denny

Jeanie  Leapley

Jeanie Leapley

Features & Amenities

Interior

  • total bedrooms3
  • Total bathrooms2
  • full bathrooms2
  • Laundry room Electric Dryer Hookup, In Unit, Washer Hookup
  • Flooring Vinyl
  • Fireplace Wood Burning
  • APPLIANCES Convection Oven, Dishwasher, Disposal, Dryer, Electric Oven, Electric Range, Electric Water Heater, Microwave, Refrigerator
  • other interior Features Breakfast Bar, Breakfast Nook, Ceiling Fan(s), Eat-in Kitchen, Entrance Foyer, Open Floorplan, Pantry, Primary Bathroom - Shower No Tub, Vaulted Ceiling(s), Walk-In Closet(s)

Area & Lot

  • Status Sold
  • Living Area1,897 Sq.Ft.
  • Lot Area0.34 Acres
  • MLS® ID2027835
  • TypeResidential
  • YEAR BUILT1990
  • Architecture StylesCottage, Craftsman, Patio Home, Ranch
  • View DescriptionPond
  • Elementary SchoolPonte Vedra Rawlings
  • Middle SchoolAlice B. Landrum
  • High SchoolPonte Vedra

Exterior

  • STORIES1
  • Garage Space2.0
  • water SourcePublic
  • utilitiesCable Available, Electricity Available, Sewer Connected, Water Available, Water Connected
  • roofShingle
  • lot featuresCul-De-Sac, Flag Lot
  • parkingGarage, Garage Door Opener
  • HEAT TYPECentral, Electric
  • AIR CONDITIONINGCentral Air
  • sewerPublic Sewer
  • Disability FeaturesAccessible Entrance, Accessible Full Bath
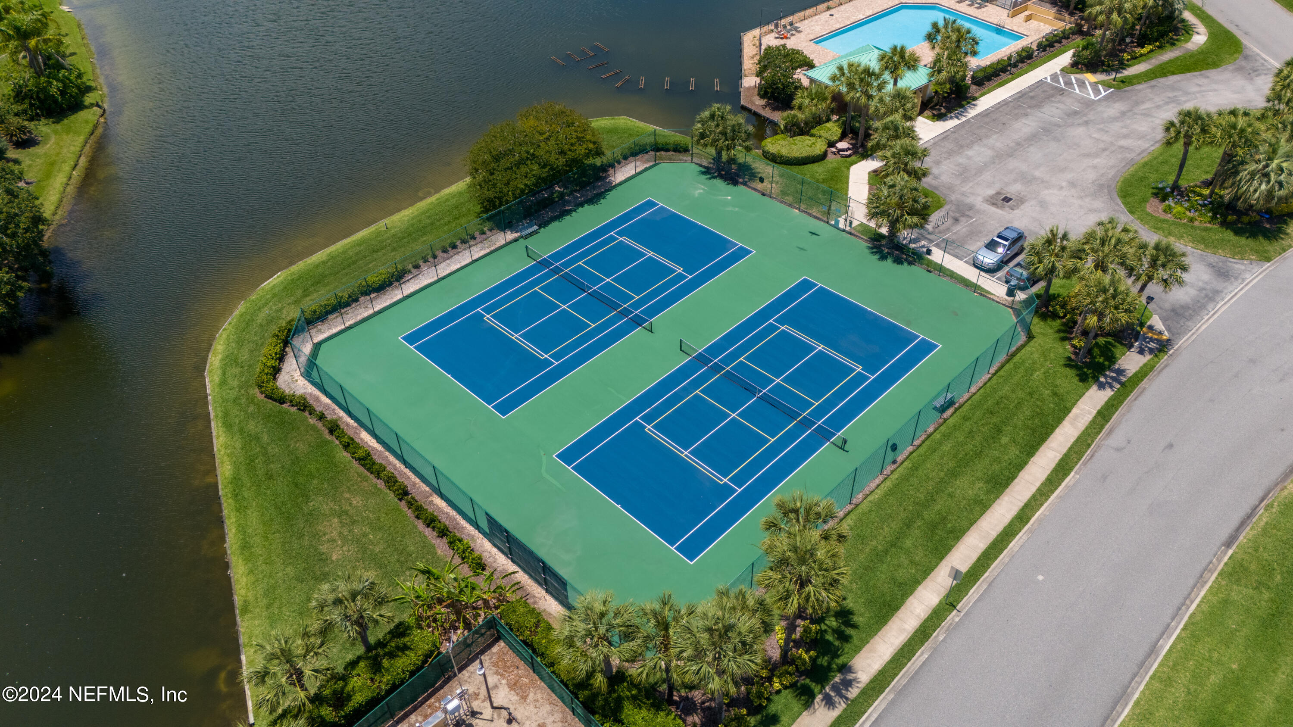
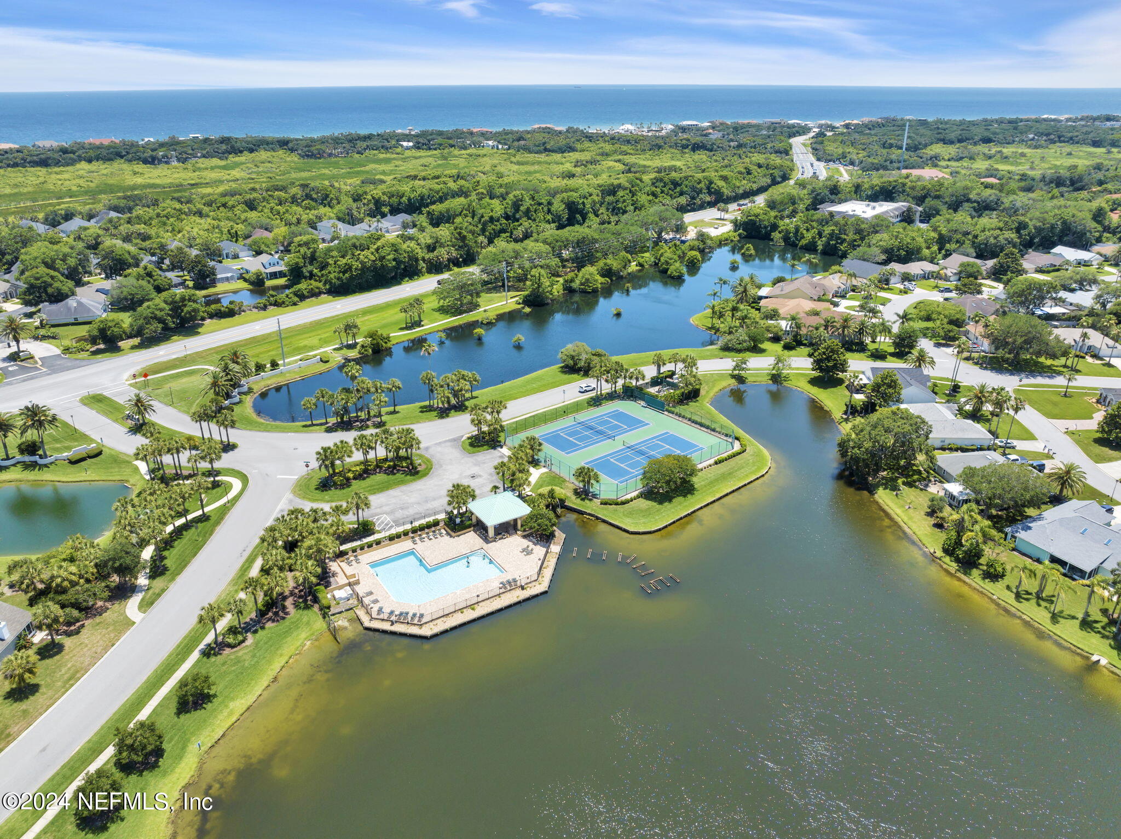
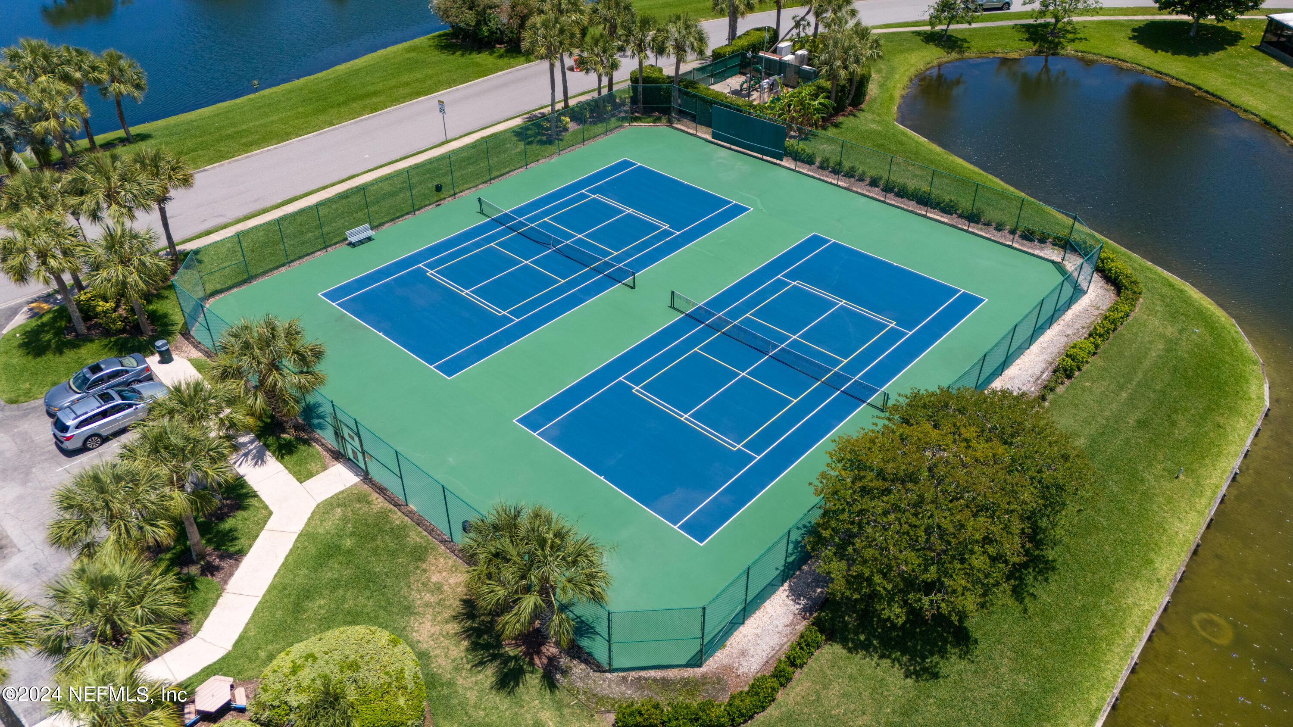
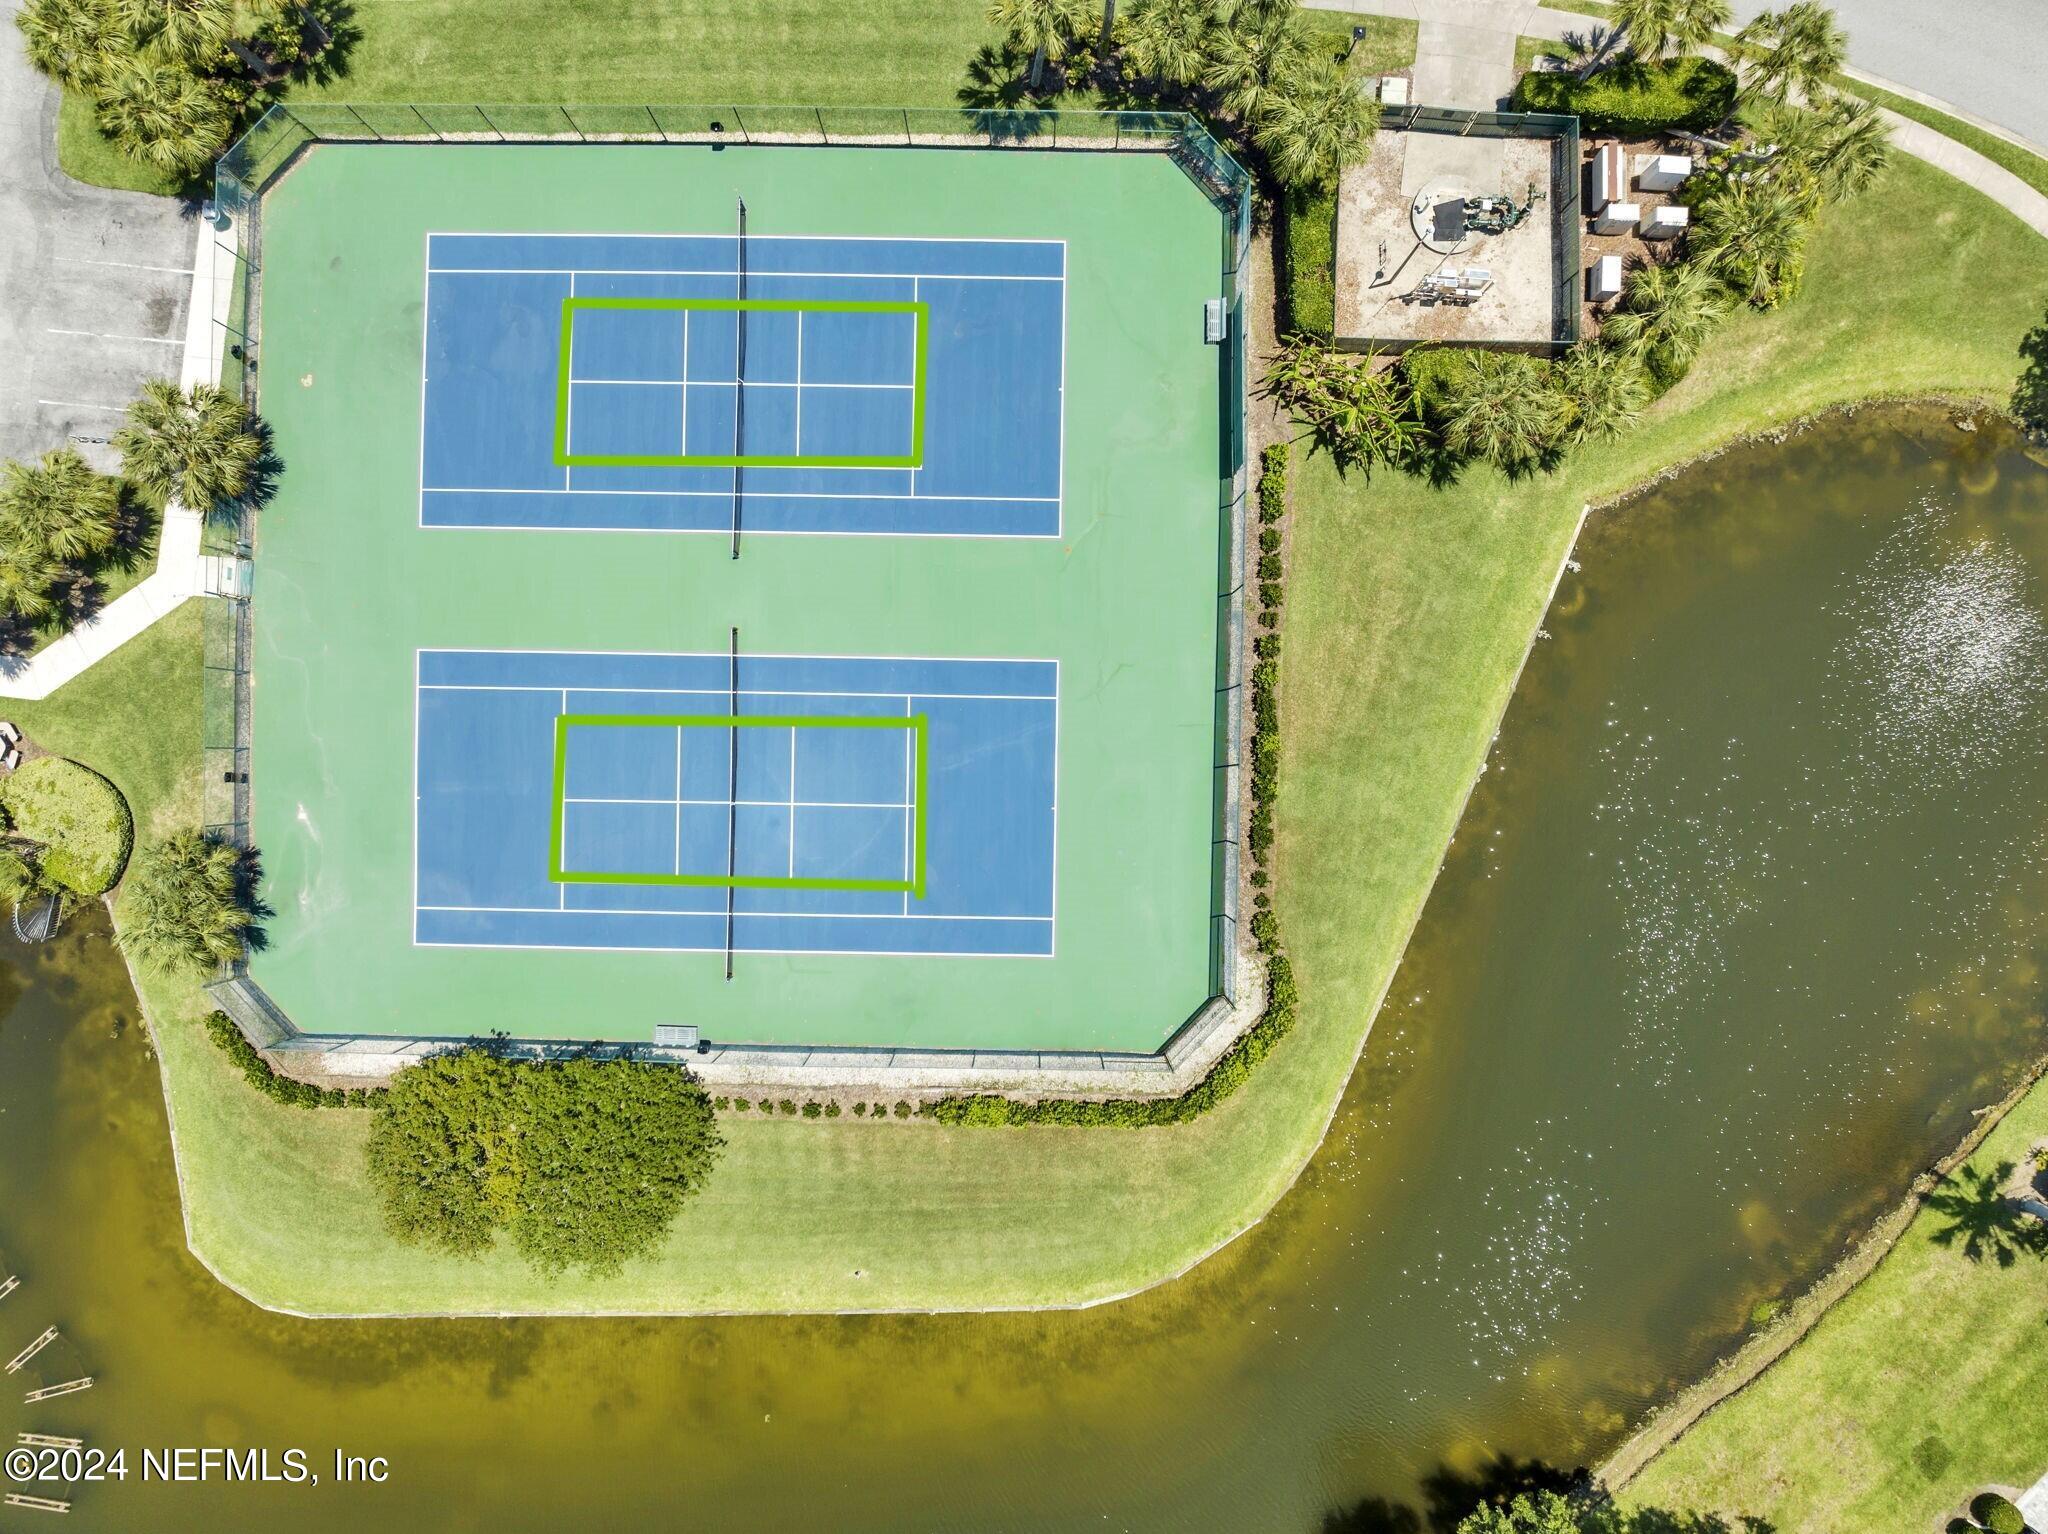
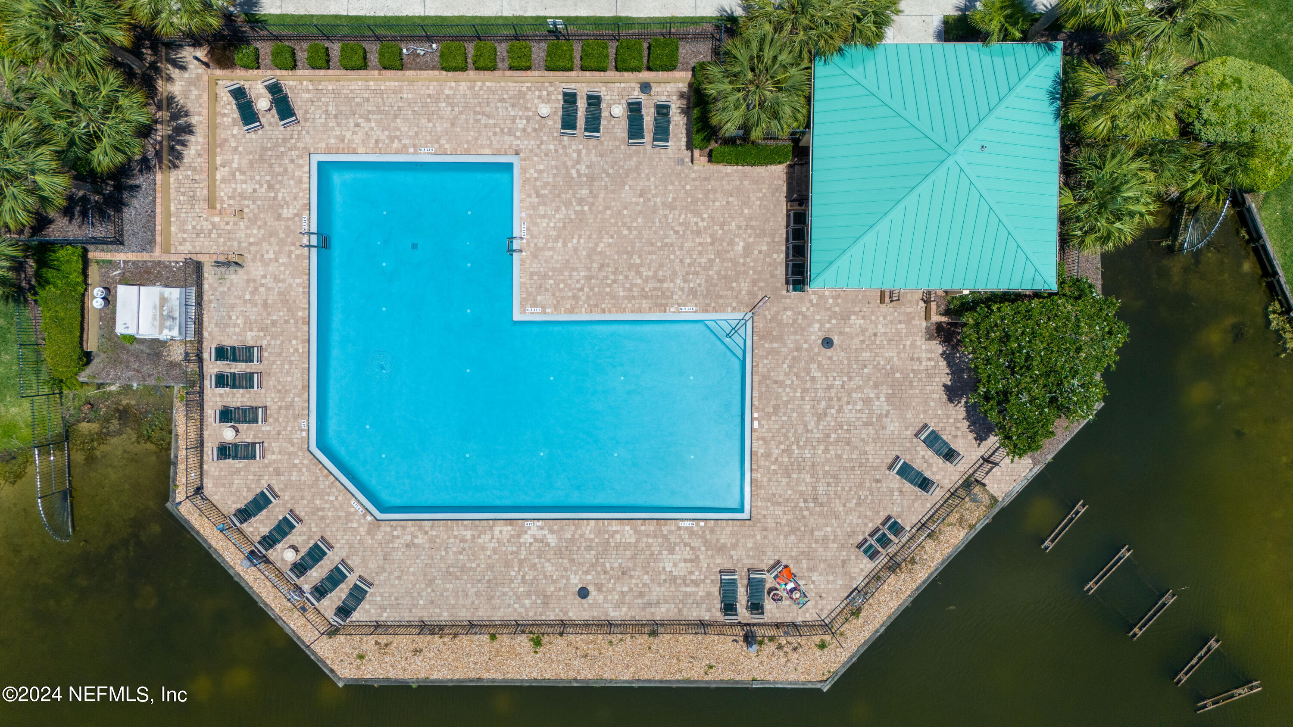
  • HOA AmenitiesBarbecue, Beach Access, Childrens Pool, Clubhouse, Spa/Hot Tub, Tennis Court(s)
  • security FeaturesSmoke Detector(s)

Financial

  • Sales Price$701,000
  • Real Estate Tax $5,969/yr
  • HOA $890/yr

Your Florida Partners

Ready to take the next step? The Jeanie Leapley & Joe Denny Team is here to guide you with care and confidence every step of the way.

Follow Me on Instagram