Leave a Message

By providing your contact information to Jeanie Leapley & Joe Denny, your personal information will be processed in accordance with Jeanie Leapley & Joe Denny's Privacy Policy. By checking the box(es) below, you consent to receive communications regarding your real estate inquiries and related marketing and promotional updates in the manner selected by you. For SMS text messages, message frequency varies. Message and data rates may apply. You may opt out of receiving further communications from Jeanie Leapley & Joe Denny at any time. To opt out of receiving SMS text messages, reply STOP to unsubscribe.

Thank you for your message. We will be in touch with you shortly.

21 LADYFISH Street
21 LADYFISH Street
21 LADYFISH Street
21 LADYFISH Street
21 LADYFISH Street
21 LADYFISH Street
21 LADYFISH Street
21 LADYFISH Street
21 LADYFISH Street
21 LADYFISH Street
21 LADYFISH Street
21 LADYFISH Street
21 LADYFISH Street
21 LADYFISH Street
21 LADYFISH Street
21 LADYFISH Street
21 LADYFISH Street
21 LADYFISH Street
21 LADYFISH Street
21 LADYFISH Street
21 LADYFISH Street
21 LADYFISH Street
21 LADYFISH Street
21 LADYFISH Street
21 LADYFISH Street
21 LADYFISH Street
21 LADYFISH Street
21 LADYFISH Street
21 LADYFISH Street
21 LADYFISH Street
21 LADYFISH Street
21 LADYFISH Street
21 LADYFISH Street
21 LADYFISH Street
21 LADYFISH Street
21 LADYFISH Street
21 LADYFISH Street
21 LADYFISH Street
21 LADYFISH Street
21 LADYFISH Street
21 LADYFISH Street
21 LADYFISH Street
21 LADYFISH Street
21 LADYFISH Street
21 LADYFISH Street
21 LADYFISH Street
21 LADYFISH Street
SEE ALL PHOTOS
21 LADYFISH Street
21 LADYFISH Street
21 LADYFISH Street
21 LADYFISH Street
21 LADYFISH Street
21 LADYFISH Street
21 LADYFISH Street
21 LADYFISH Street
21 LADYFISH Street
21 LADYFISH Street
21 LADYFISH Street
21 LADYFISH Street
21 LADYFISH Street
21 LADYFISH Street
21 LADYFISH Street
21 LADYFISH Street
21 LADYFISH Street
21 LADYFISH Street
21 LADYFISH Street
21 LADYFISH Street
21 LADYFISH Street
21 LADYFISH Street
21 LADYFISH Street
21 LADYFISH Street
21 LADYFISH Street
21 LADYFISH Street
21 LADYFISH Street
21 LADYFISH Street
21 LADYFISH Street
21 LADYFISH Street
21 LADYFISH Street
21 LADYFISH Street
21 LADYFISH Street
21 LADYFISH Street
21 LADYFISH Street
21 LADYFISH Street
21 LADYFISH Street
21 LADYFISH Street
21 LADYFISH Street
21 LADYFISH Street
21 LADYFISH Street
21 LADYFISH Street
21 LADYFISH Street
21 LADYFISH Street
21 LADYFISH Street
21 LADYFISH Street
21 LADYFISH Street
Sold

21 LADYFISH Street

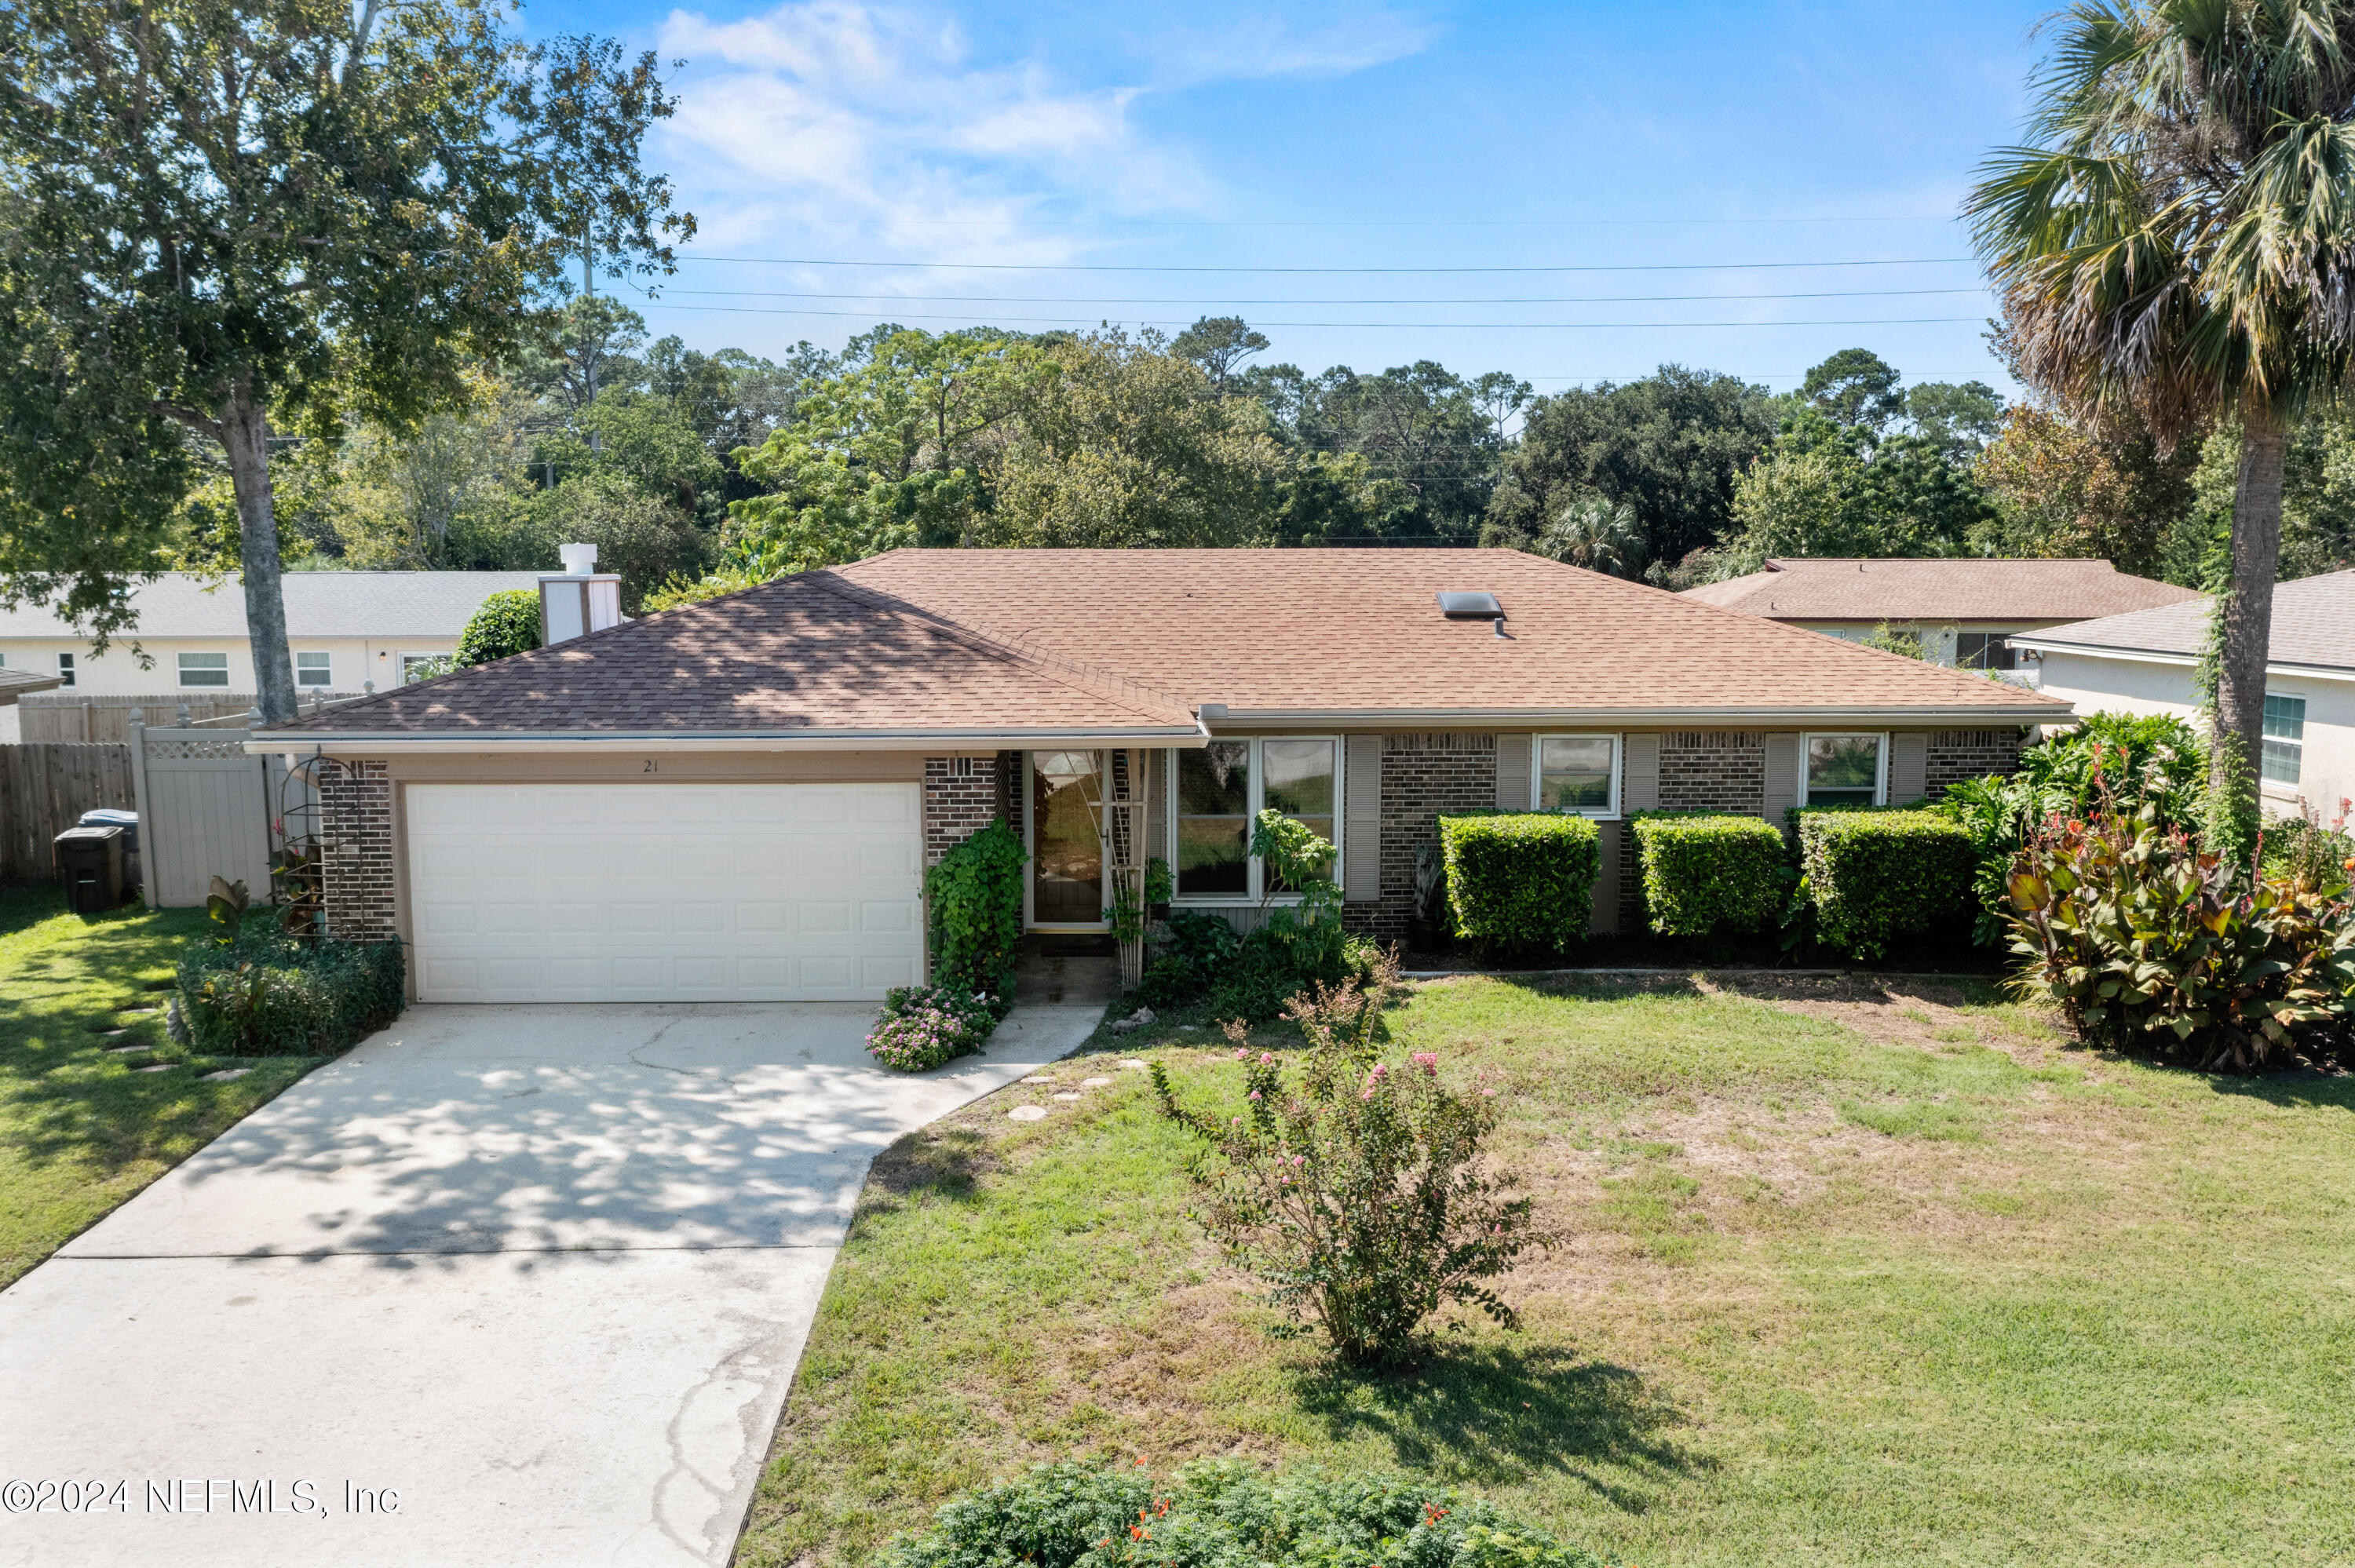
21 LADYFISH Street, Ponte Vedra Beach, FL 32082

$530,000
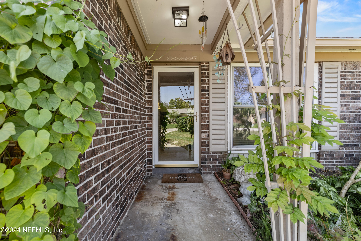
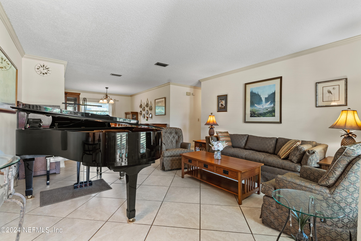
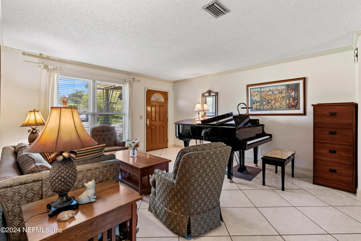
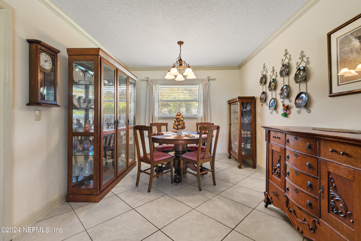
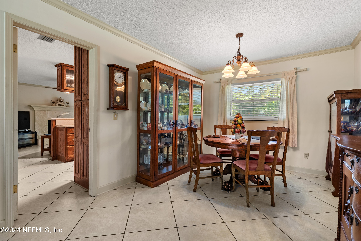
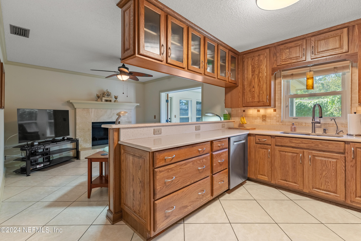
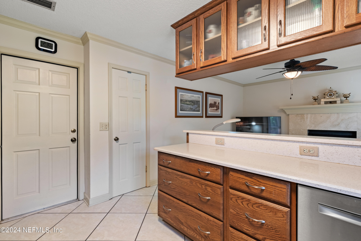
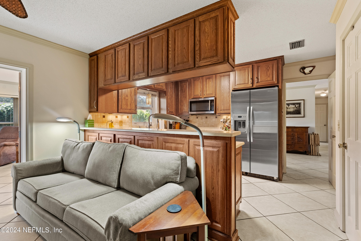
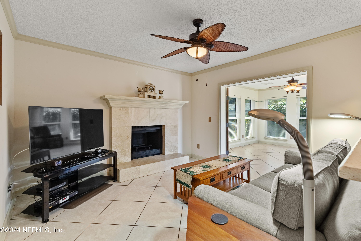
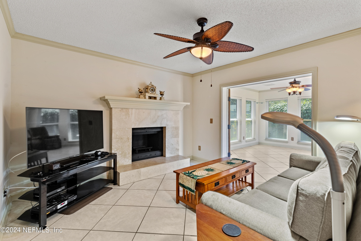
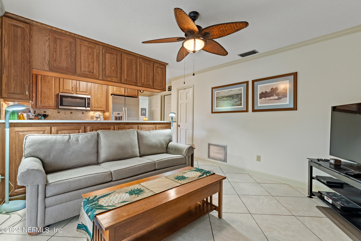
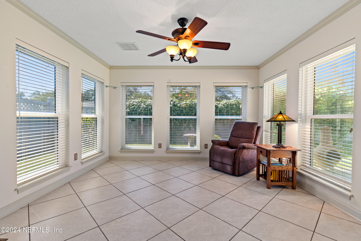
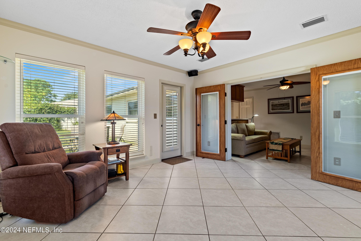
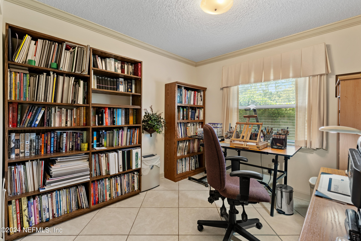
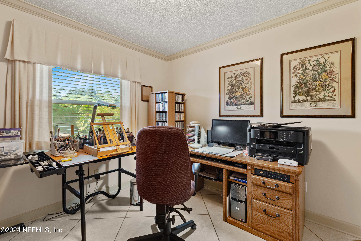
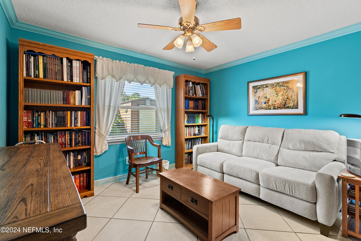
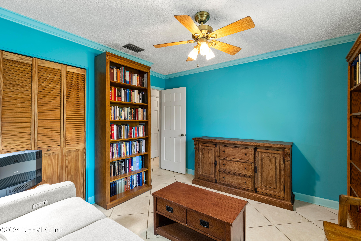
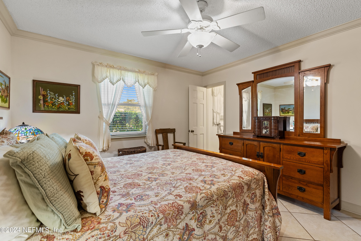
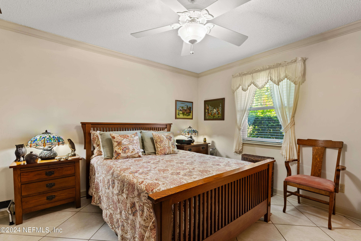
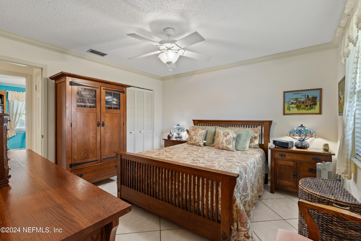
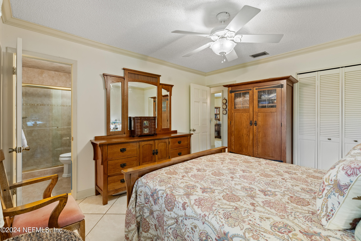
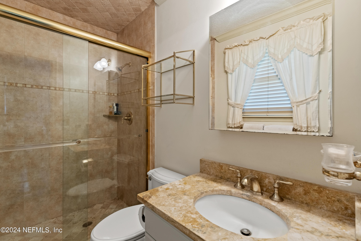
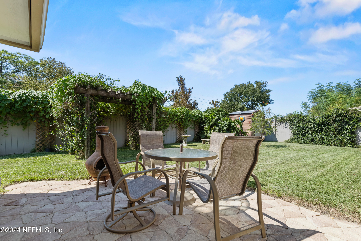
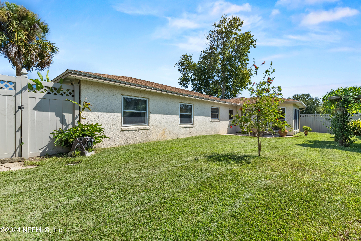
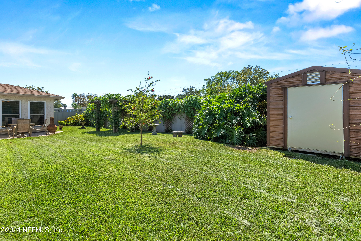
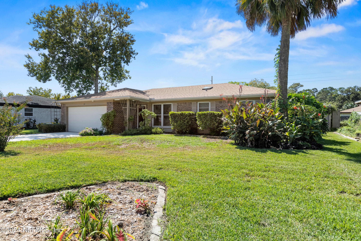
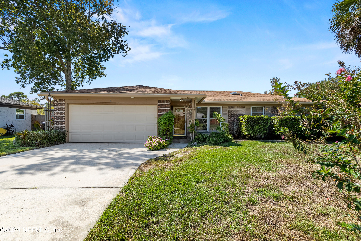
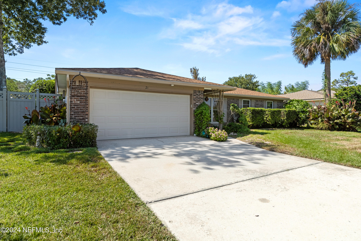
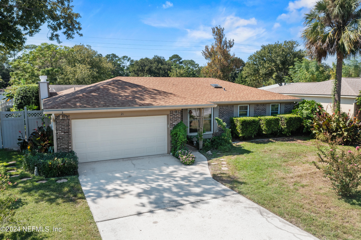
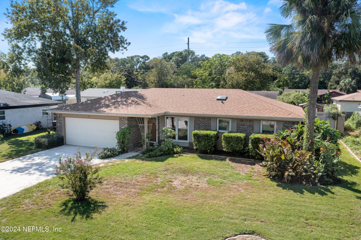
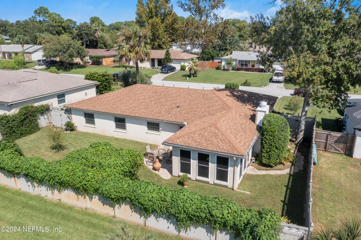
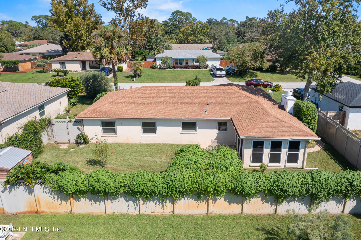
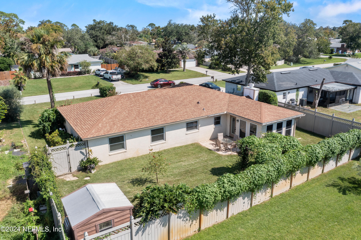
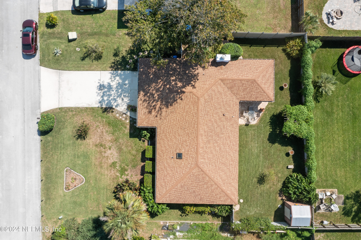
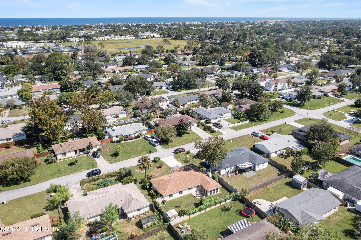
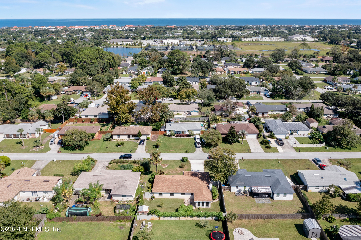
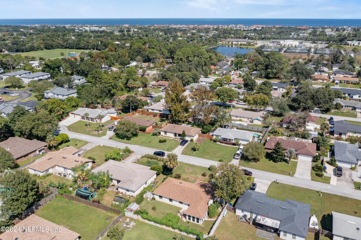
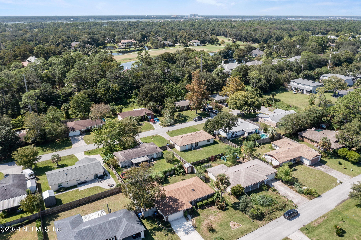
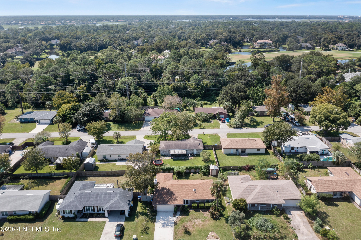
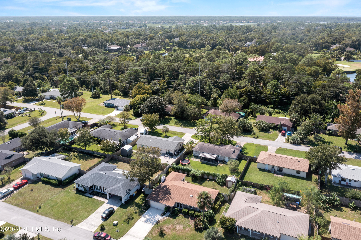
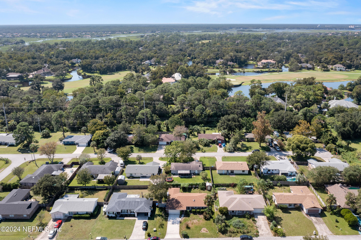
Welcome to this beautifully maintained 3-bedroom, 2-bath home in the desirable Dolphin Cove community in Ponte Vedra Beach. This charming residence, owned by the original owner, boasts stunning landscaping that enhances its curb appeal. Inside, you'll find crown molding throughout, adding an elegant touch to every room. The spacious kitchen is equipped with stainless steel appliances, perfect for the home chef. Tile floors extend throughout the home, offering durability and easy maintenance. The attic features energy-efficient spray foam insulation, helping to keep energy costs low. This home combines comfort, style, and thoughtful design, making it a must-see! Key Features:
Spray foam polyurethane insulation in attic
Replumbed with PVC
Triple pained windows
Roof 2018
HVAC 2009
Water heater 2022
Silestone Quartz countertops
Kitchen Aid stainless steel appliances
Induction cook top
New dishwasher
Solid wood cabinets
Transferable termite bond with Turner pest control
Extra wiring and switches for exterior holiday lights

3
beds

2
baths

1,489 Sq.Ft. LIVING AREA

Joseph Denny

Joseph Denny

Jeanie  Leapley

Jeanie Leapley

Features & Amenities

Interior

  • total bedrooms3
  • Total bathrooms2
  • full bathrooms2
  • Laundry room Electric Dryer Hookup
  • Flooring Tile
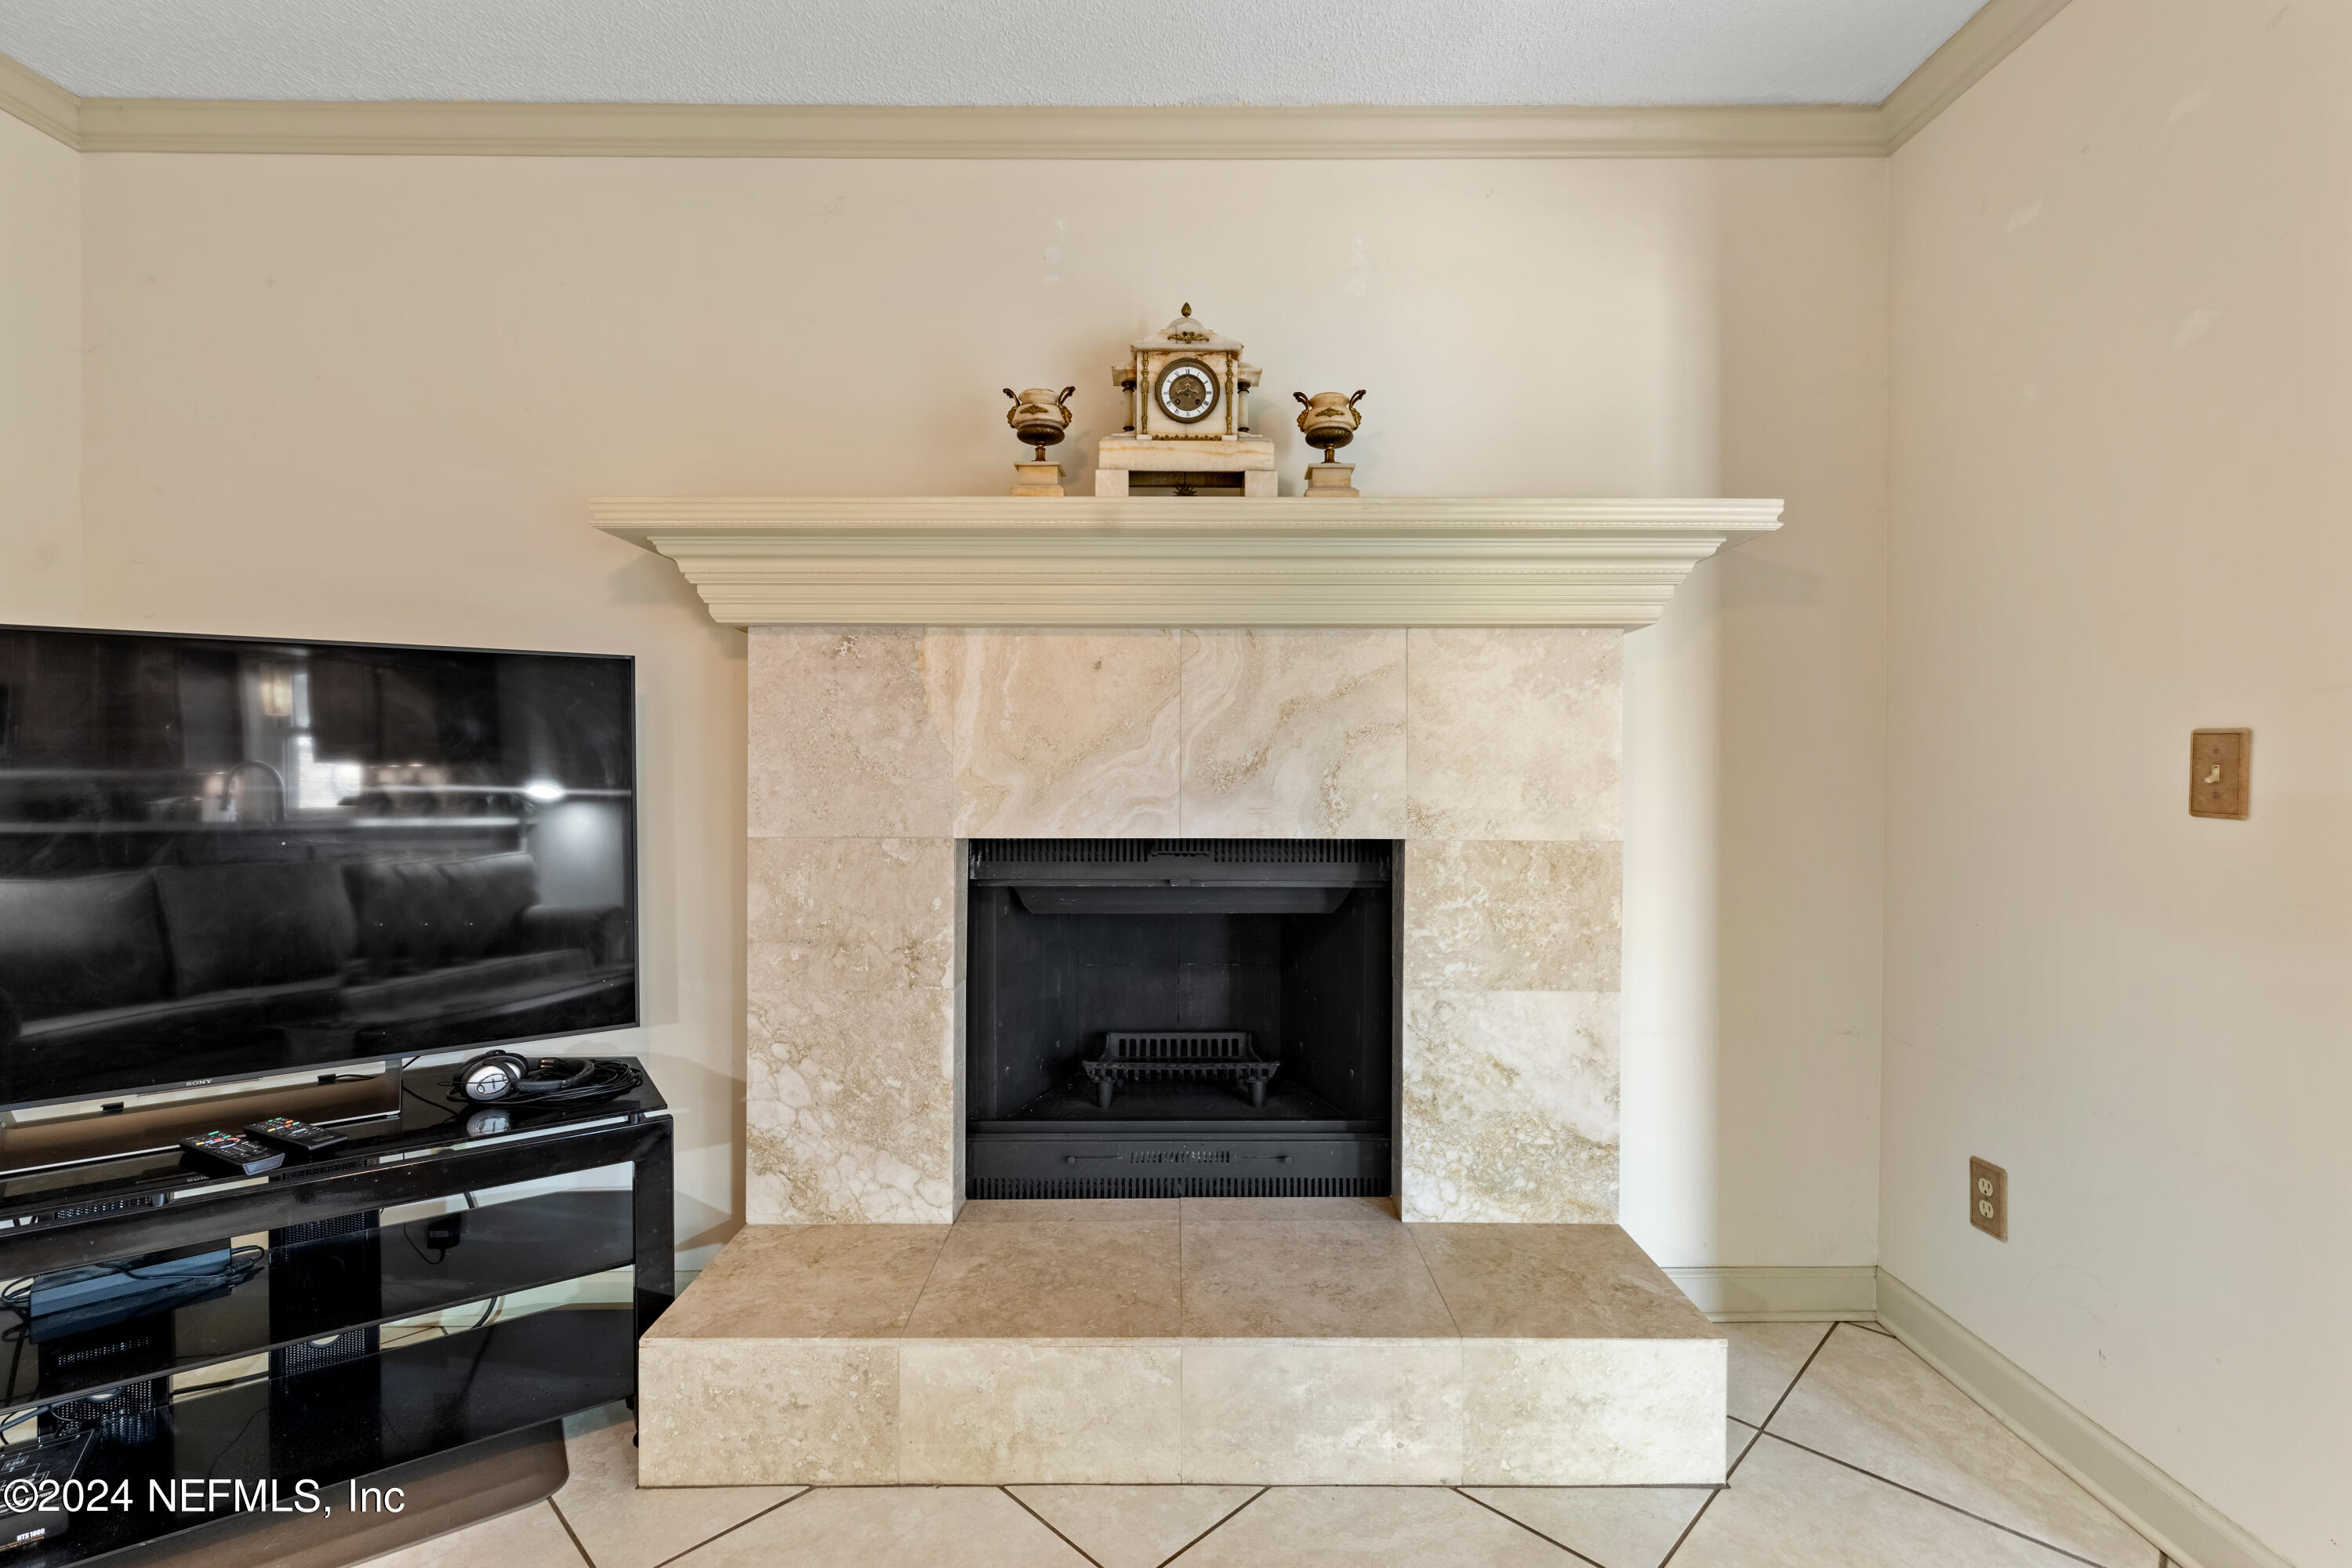
  • Fireplace Wood Burning, Other
  • APPLIANCES Dishwasher, Disposal, Electric Cooktop, Electric Oven, Freezer, Ice Maker, Induction Cooktop, Microwave, Refrigerator
  • other interior Features Ceiling Fan(s), Open Floorplan, Primary Bathroom - Shower No Tub, Primary Downstairs, Skylight(s)

Area & Lot

  • Status Sold
  • Living Area1,489 Sq.Ft.
  • MLS® ID2049177
  • TypeResidential
  • YEAR BUILT1979
  • Architecture StylesFlat, Ranch, Traditional
  • Elementary SchoolPonte Vedra Rawlings
  • Middle SchoolAlice B. Landrum
  • High SchoolPonte Vedra

Exterior

  • STORIES1
  • Garage Space2.0
  • water SourcePublic
  • utilitiesCable Connected, Electricity Connected, Sewer Connected, Water Connected
  • PoolNone
  • roofShingle
  • lot featuresSprinklers In Front, Sprinklers In Rear
  • parkingAdditional Parking, Attached, Garage, Garage Door Opener, Off Street
  • HEAT TYPECentral, Electric, Heat Pump, Hot Water
  • AIR CONDITIONINGCentral Air, Electric
  • sewerPublic Sewer
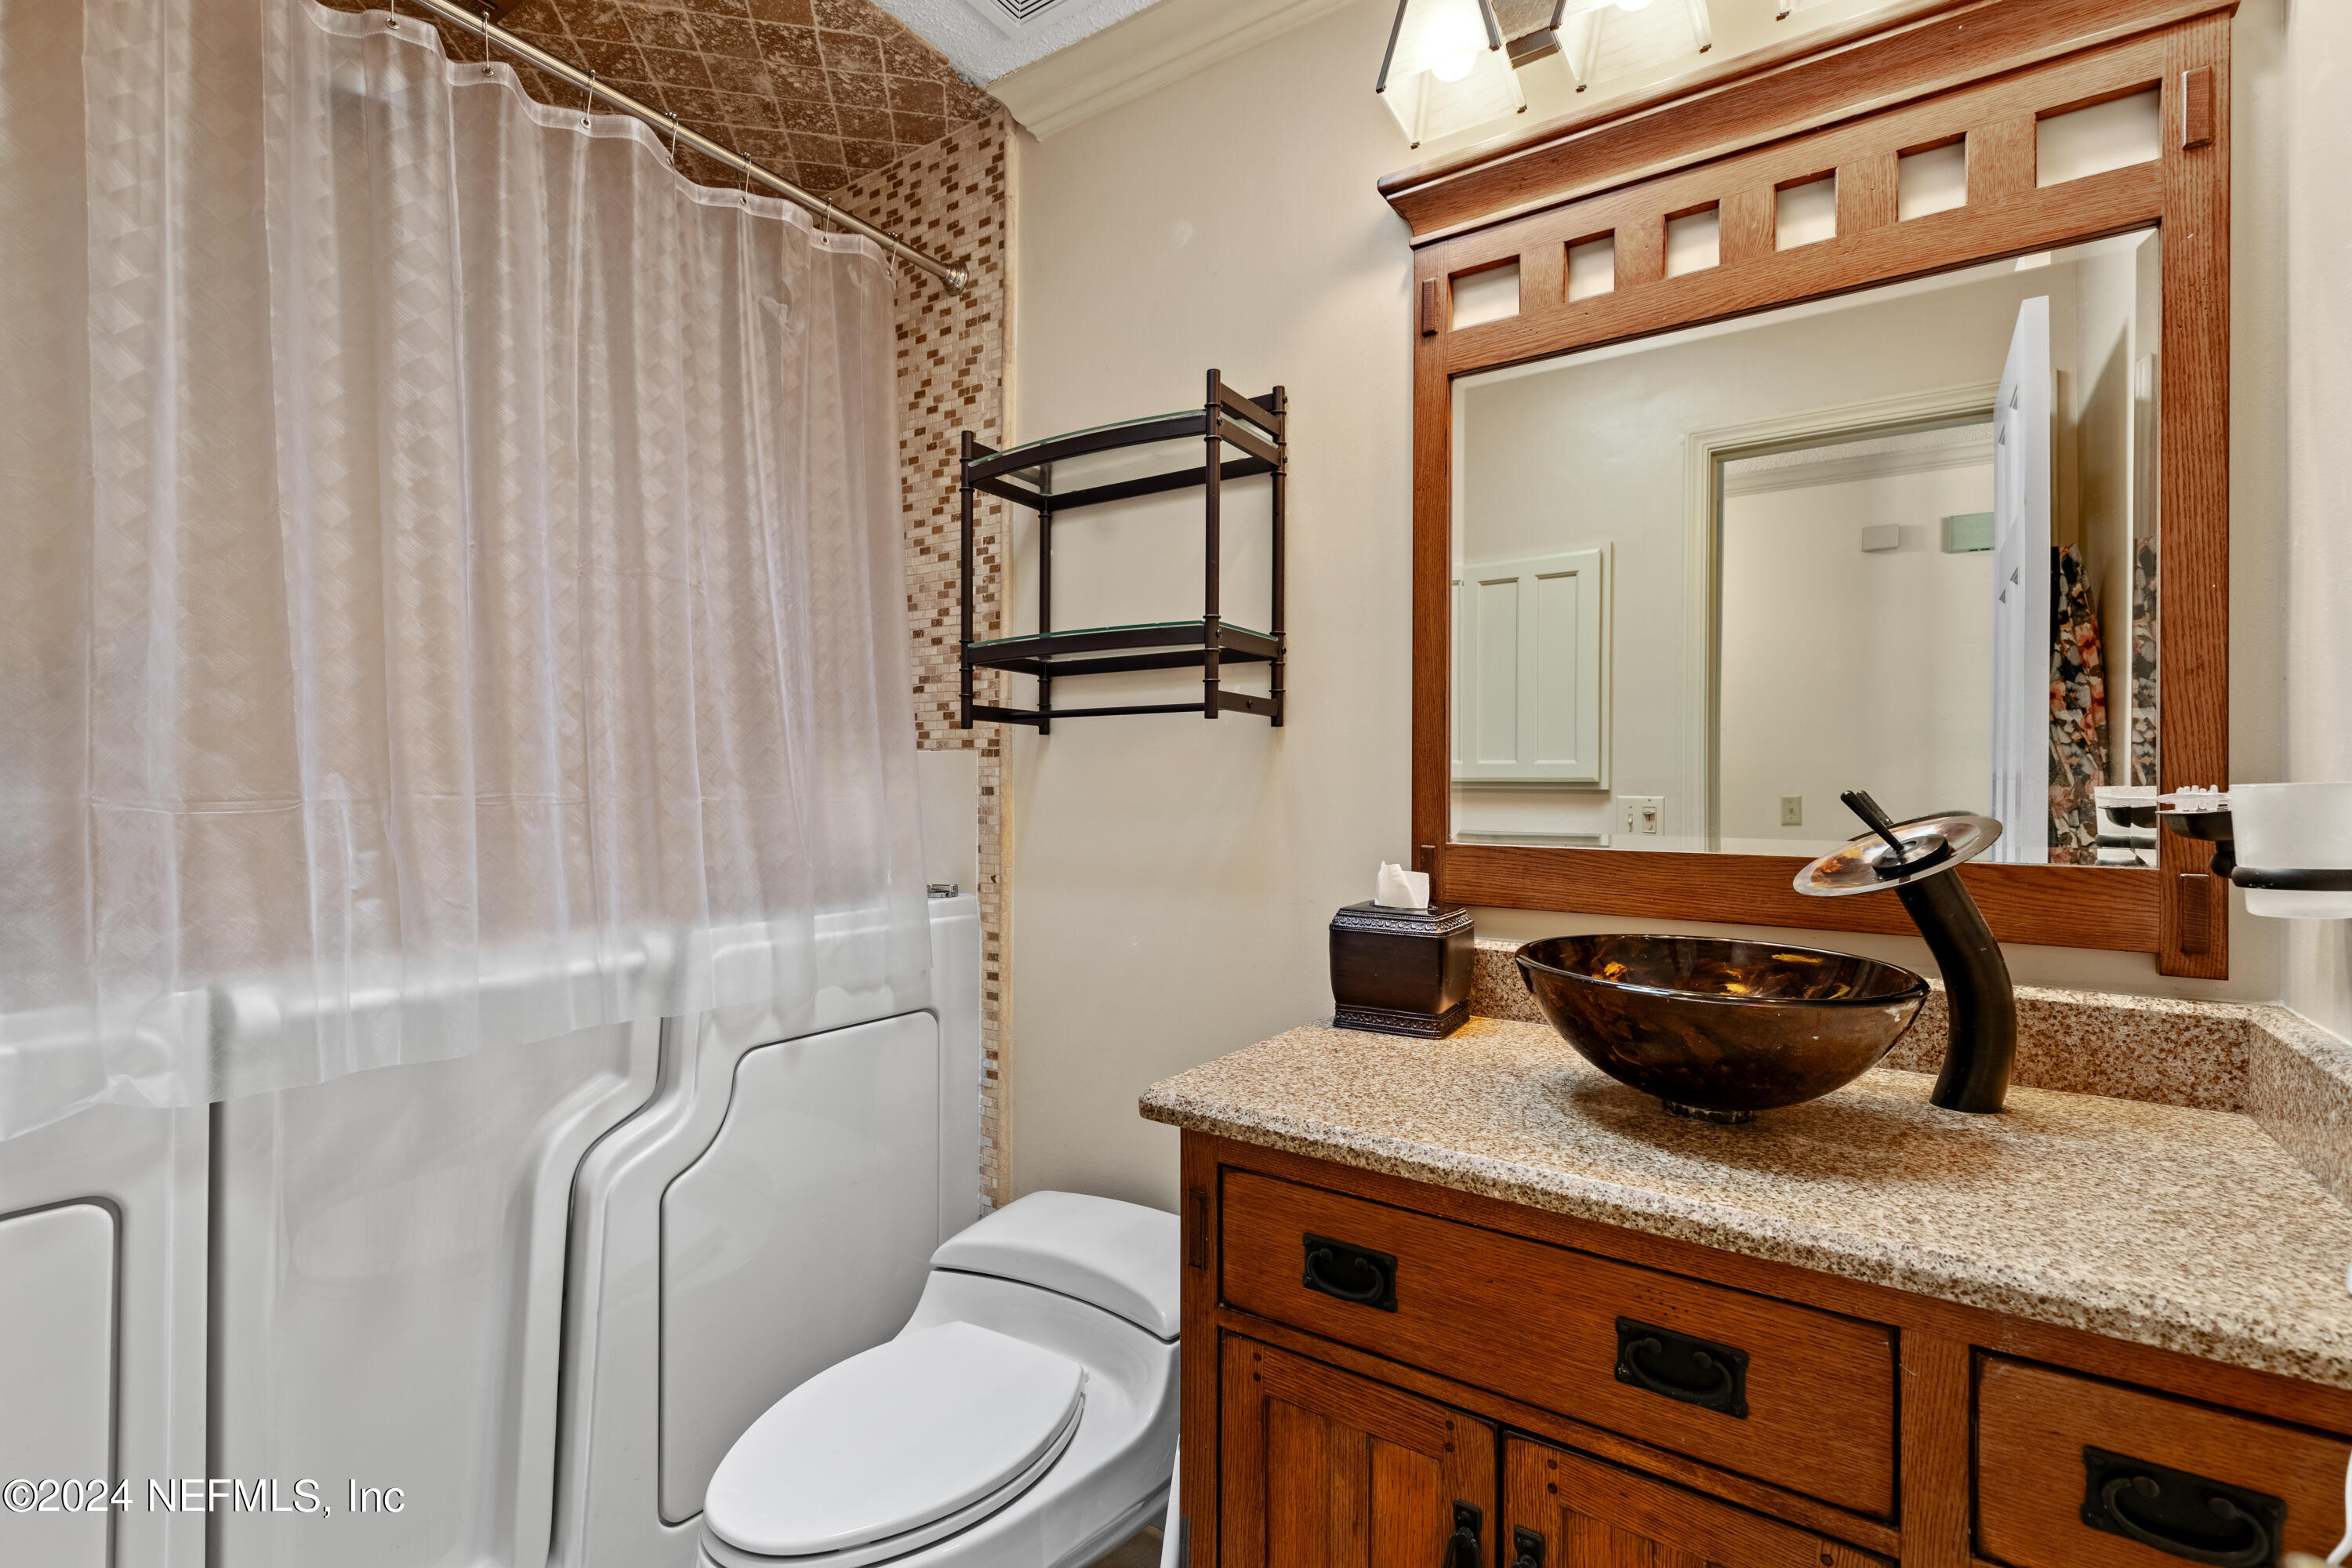
  • Disability FeaturesAccessible Full Bath
  • security FeaturesSmoke Detector(s)

Financial

  • Sales Price$530,000
  • Real Estate Tax $1,204/yr

Your Florida Partners

Ready to take the next step? The Jeanie Leapley & Joe Denny Team is here to guide you with care and confidence every step of the way.

Follow Me on Instagram