Leave a Message

By providing your contact information to Jeanie Leapley & Joe Denny, your personal information will be processed in accordance with Jeanie Leapley & Joe Denny's Privacy Policy. By checking the box(es) below, you consent to receive communications regarding your real estate inquiries and related marketing and promotional updates in the manner selected by you. For SMS text messages, message frequency varies. Message and data rates may apply. You may opt out of receiving further communications from Jeanie Leapley & Joe Denny at any time. To opt out of receiving SMS text messages, reply STOP to unsubscribe.

Thank you for your message. We will be in touch with you shortly.

211 QUAIL VISTA Drive
SEE ALL PHOTOS
211 QUAIL VISTA Drive
Sold

211 QUAIL VISTA Drive

211 QUAIL VISTA Drive, Ponte Vedra, FL 32081

$935,000
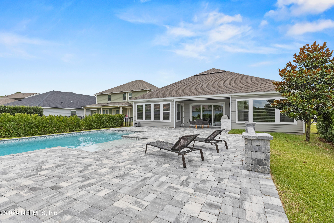
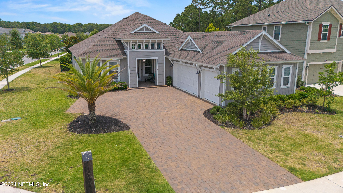
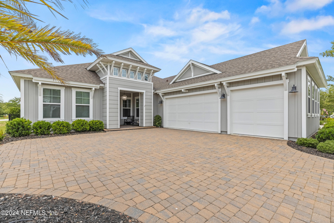
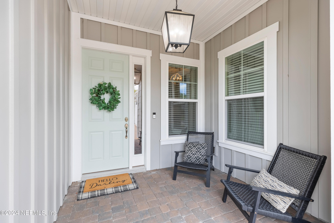
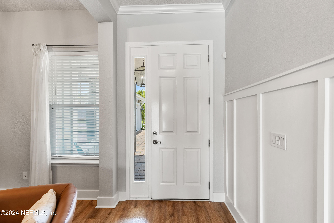
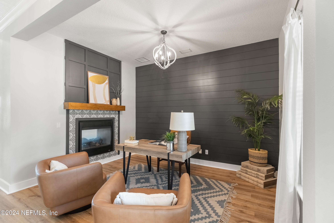
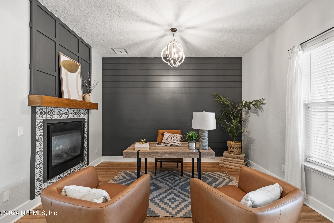
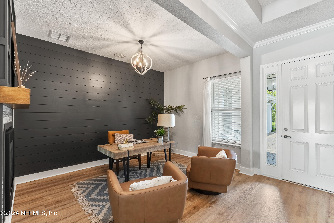
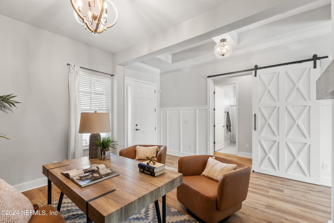
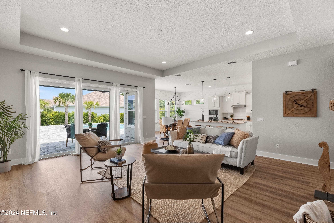
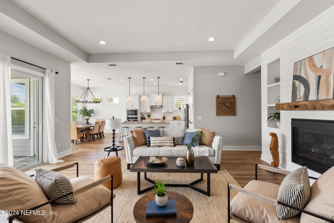
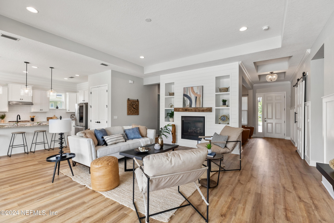
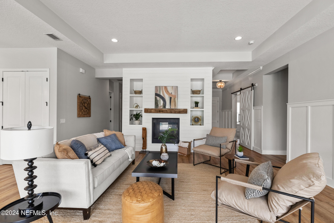
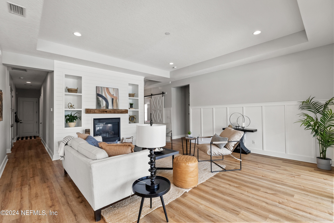
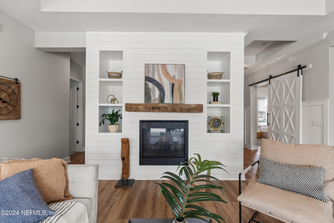
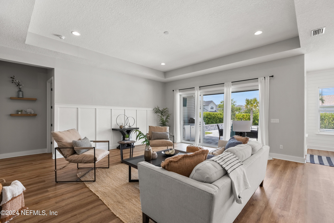
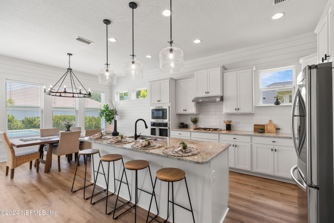
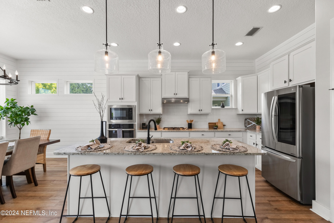
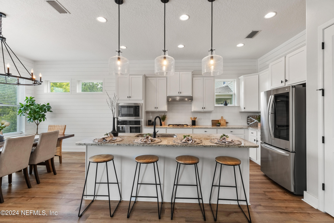
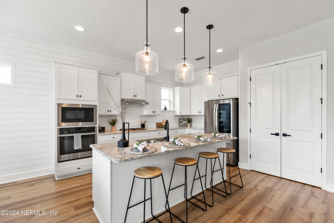
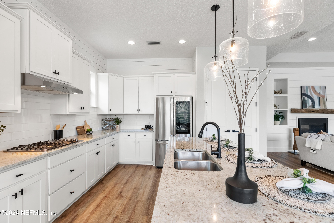
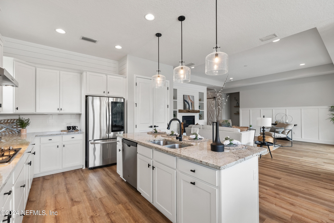
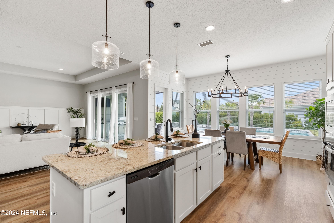
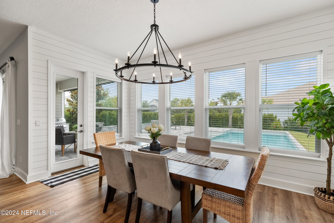
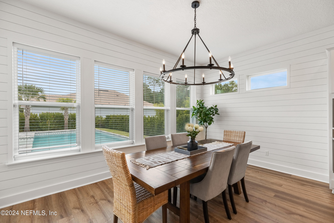
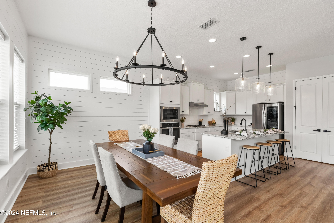
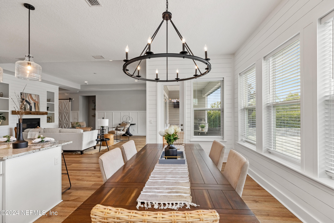
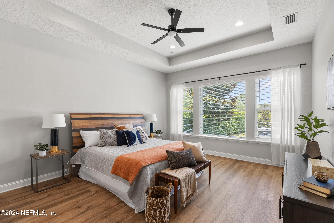
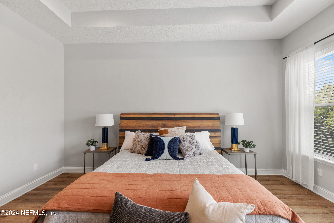
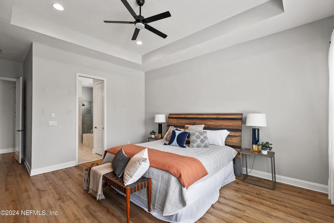
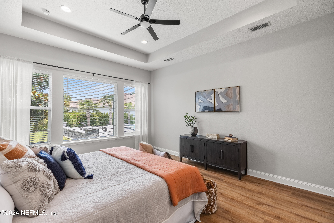
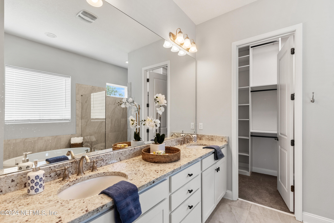
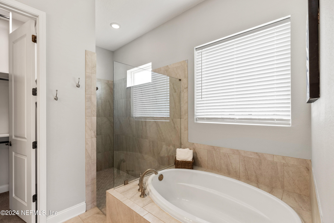
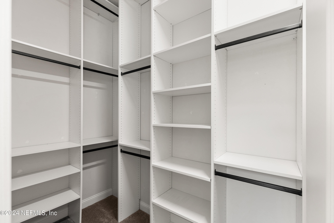
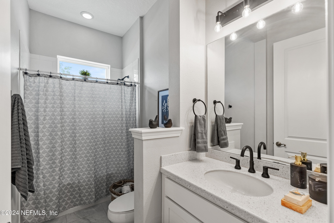
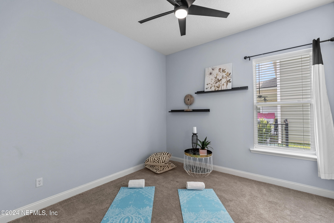
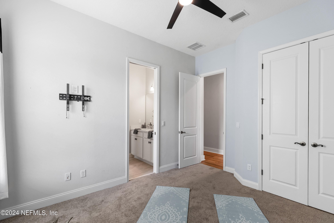
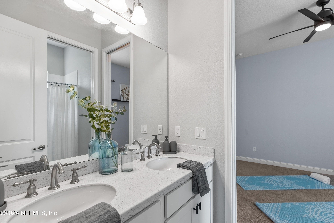
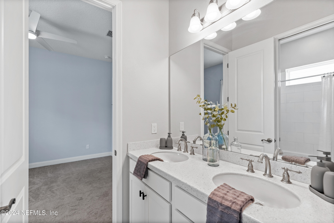
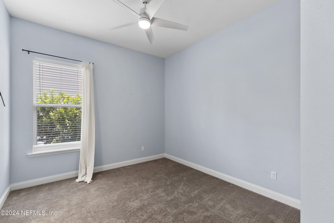
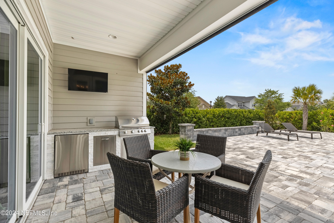
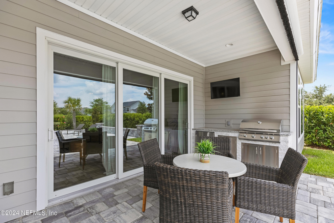
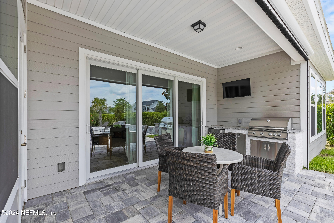
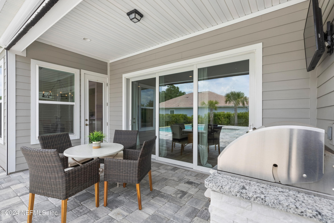
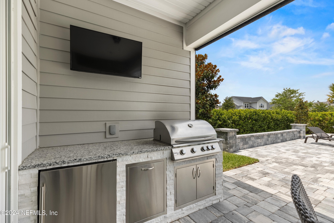
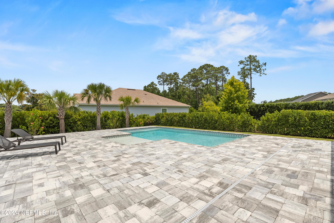
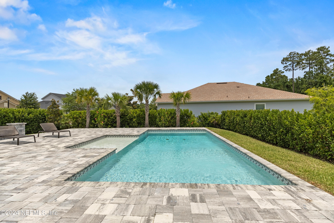
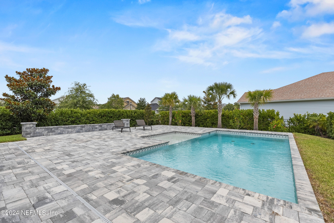
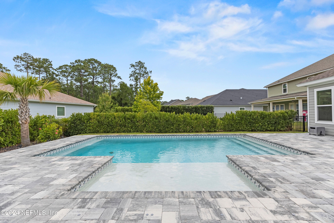
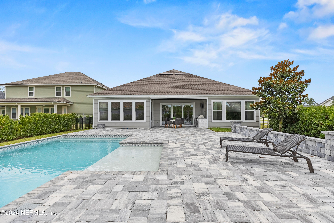
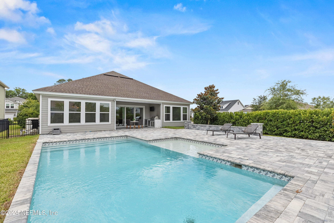
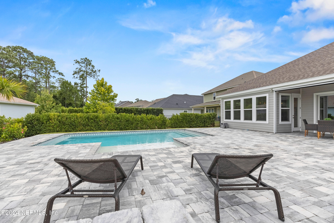
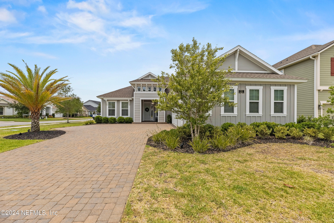
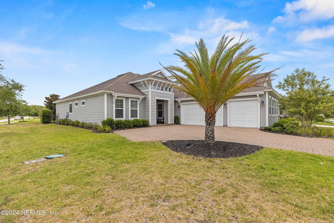
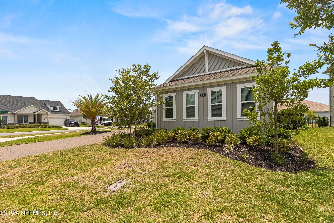
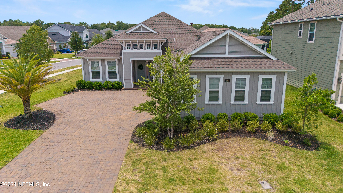
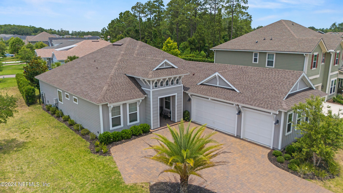
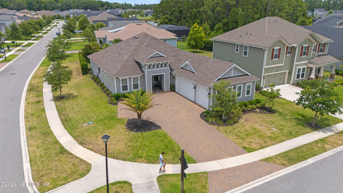
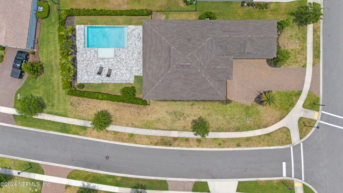
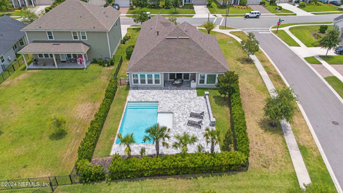
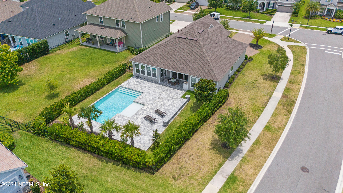
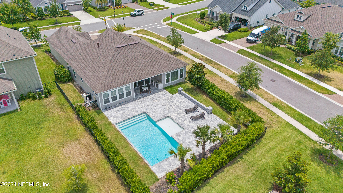
Immaculate pool home in The Colony at Twenty Mile. This stunning ICI Emma ranch-style residence offers a perfect blend of luxury, comfort, and modern living with absolutely no wasted space. The coastal exterior & courtyard entry three-car garage add wonderful curb appeal to this home, which features four bedrooms, three full bathrooms, an office/flex space, & an amazing outdoor living area. Enjoy the Florida lifestyle with the summer kitchen, covered lanai with a retractable screen, heated saltwater pool, & fully fenced backyard with upgraded lush landscaping. The kitchen boasts white cabinetry, a gas cooktop, a food prep/entertaining island, & a large everyday dining nook, all open to the family room, creating a great space for gathering. The double-sided fireplace connects the front flex room & family room. Two bedrooms share a Jack&Jill bath. The spacious owner's suite includes double sinks, a walk-in shower, & a large custom walk-in closet. This home is loaded with features! ADDITOINAL FEATURES INCLUDE:
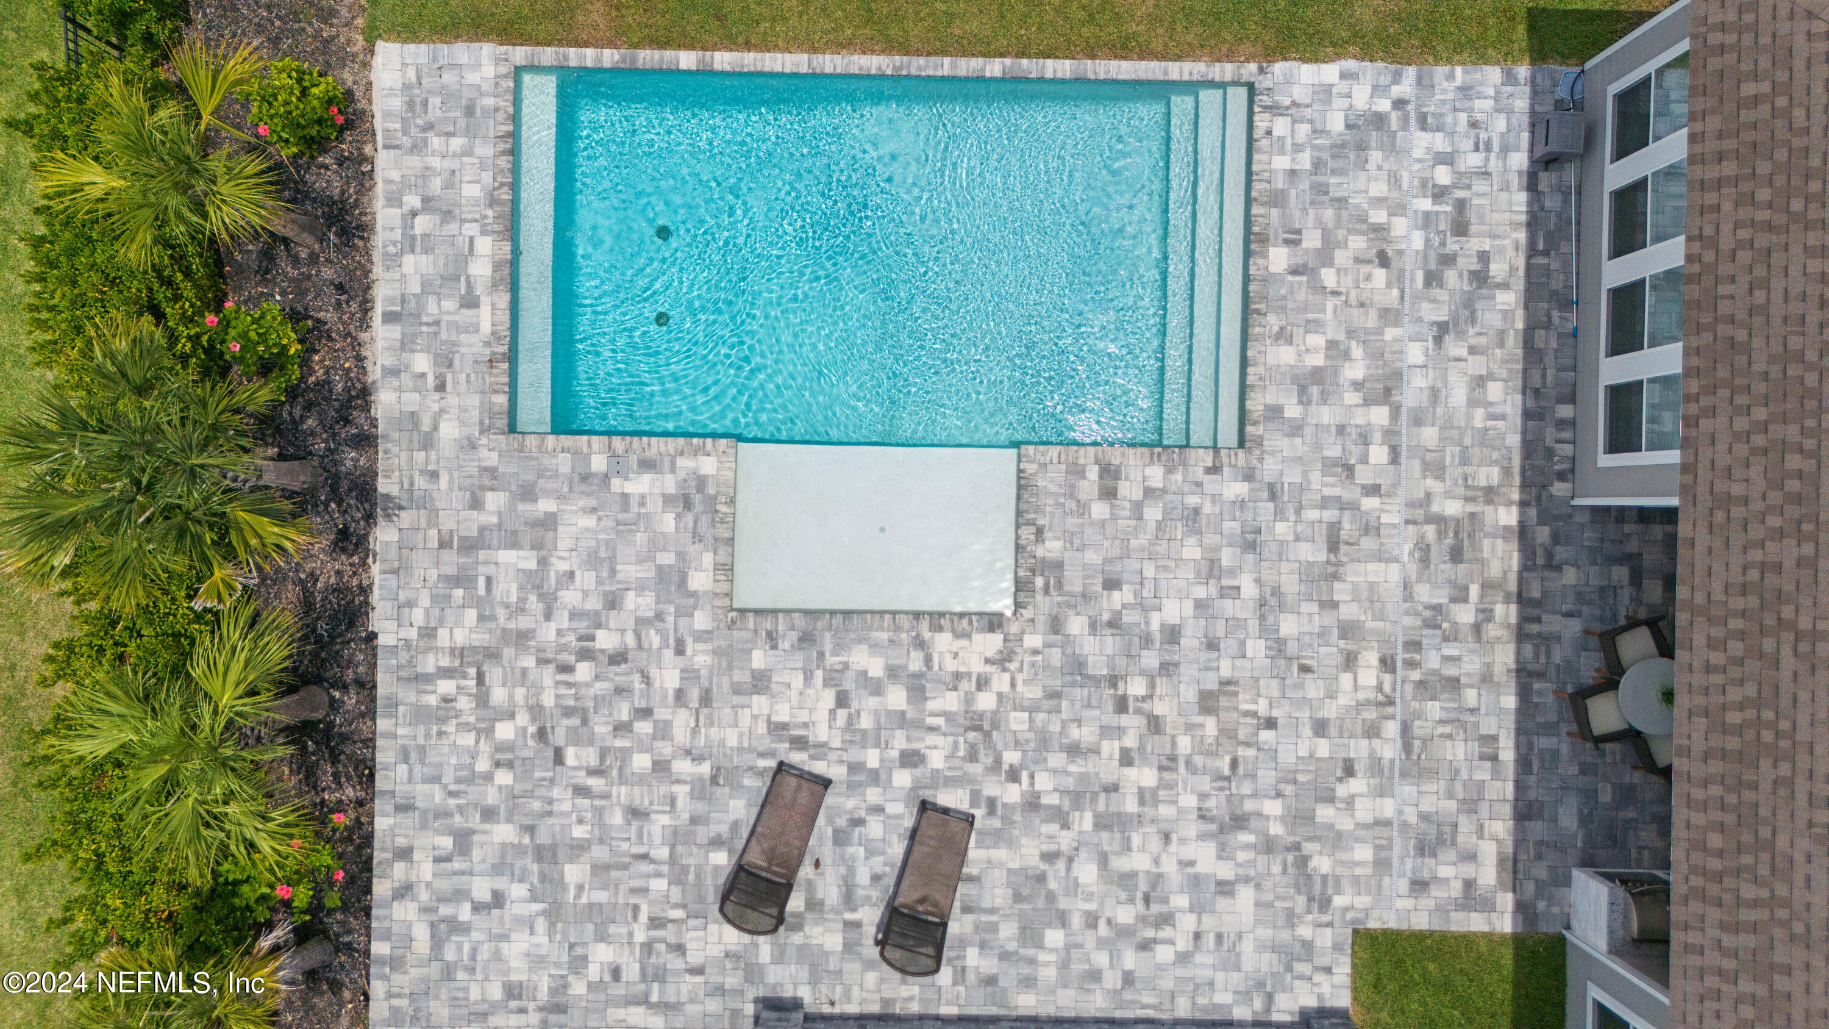
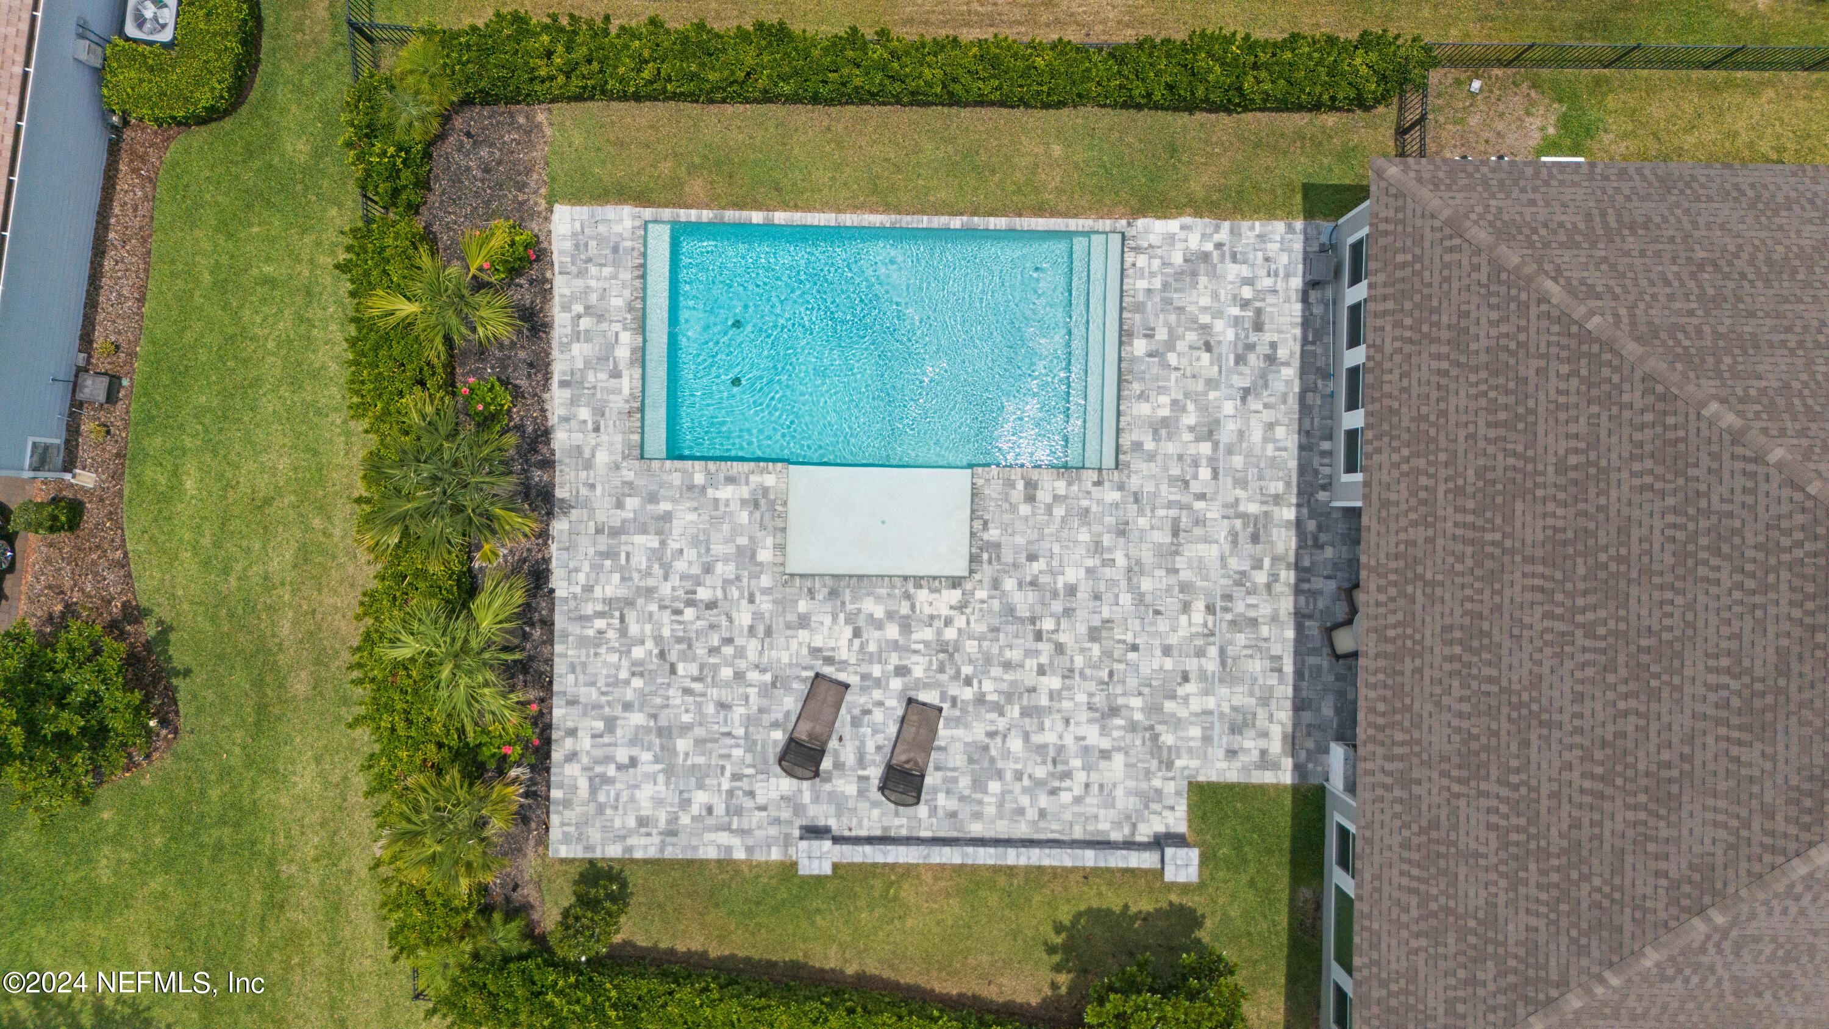
~ Heated salt water pool with sun-shelf
~ Board & Batten cementitious siding
~ LVP Flooring in the main living areas of the home
~ All Appliance stay, including the garage fridge.
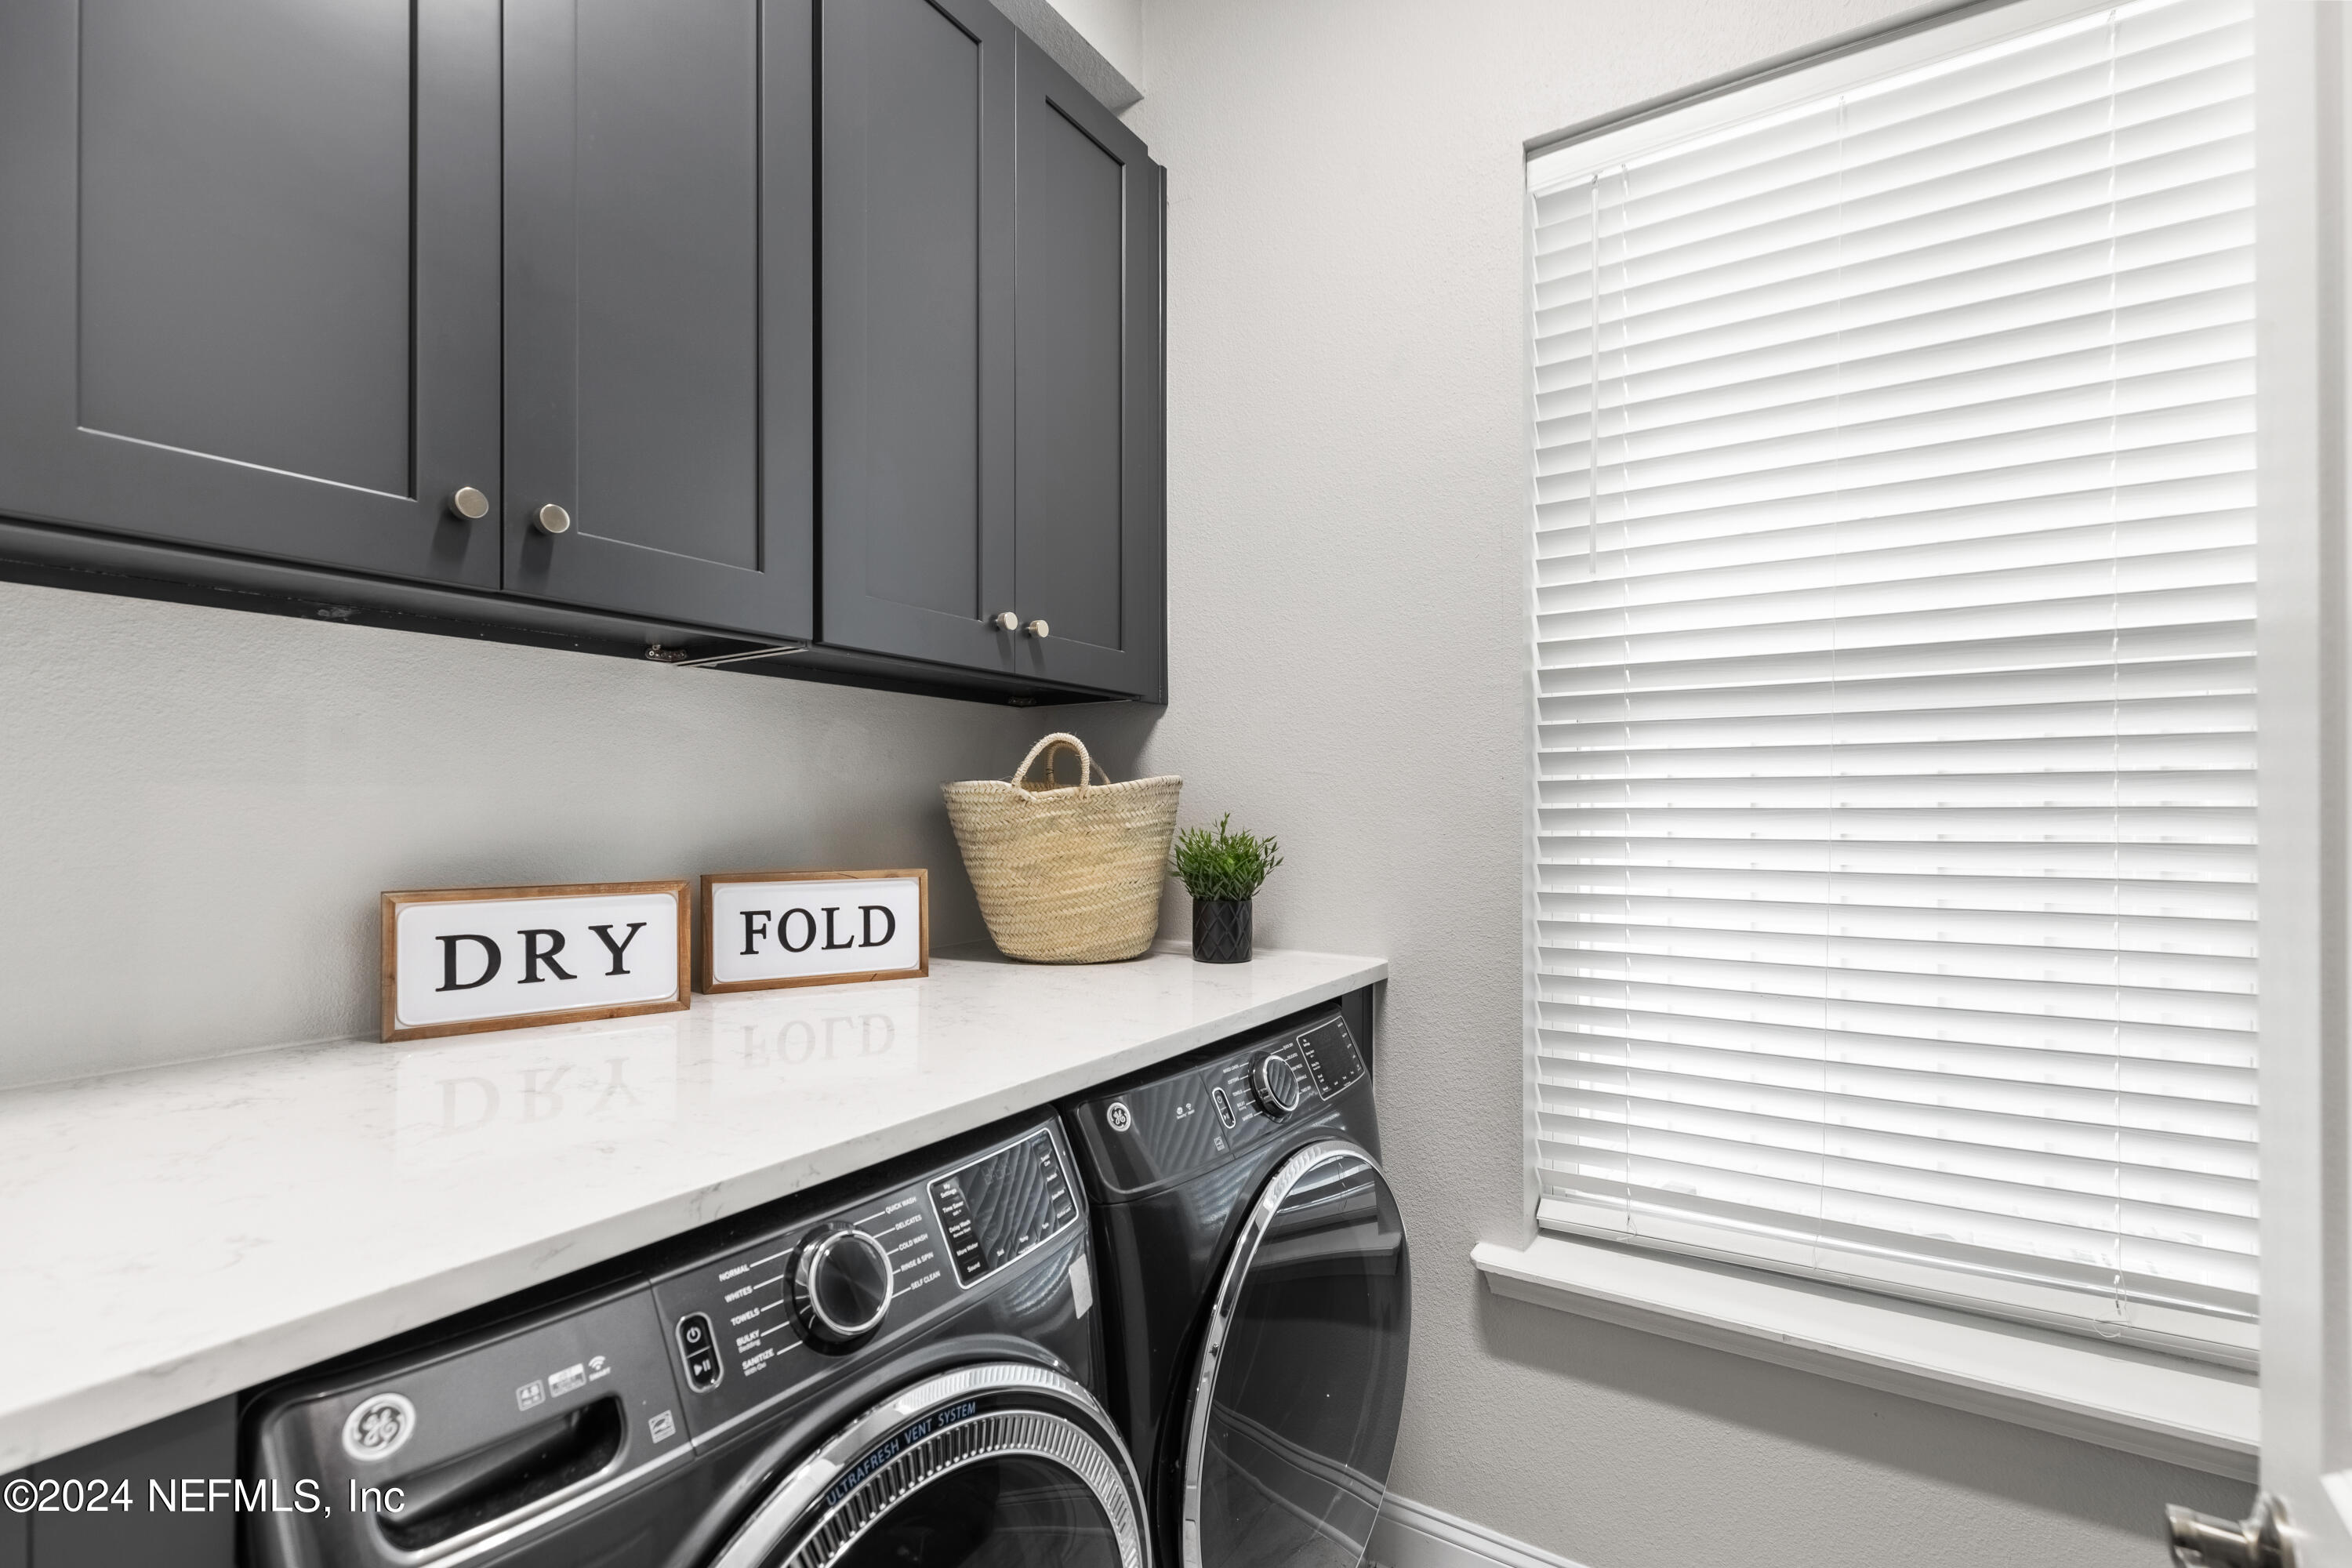
~ Added Cabinetry to the Laundry Room
~ Sanded & Painted the shiplap
~ New whole house interior Paint including the trim
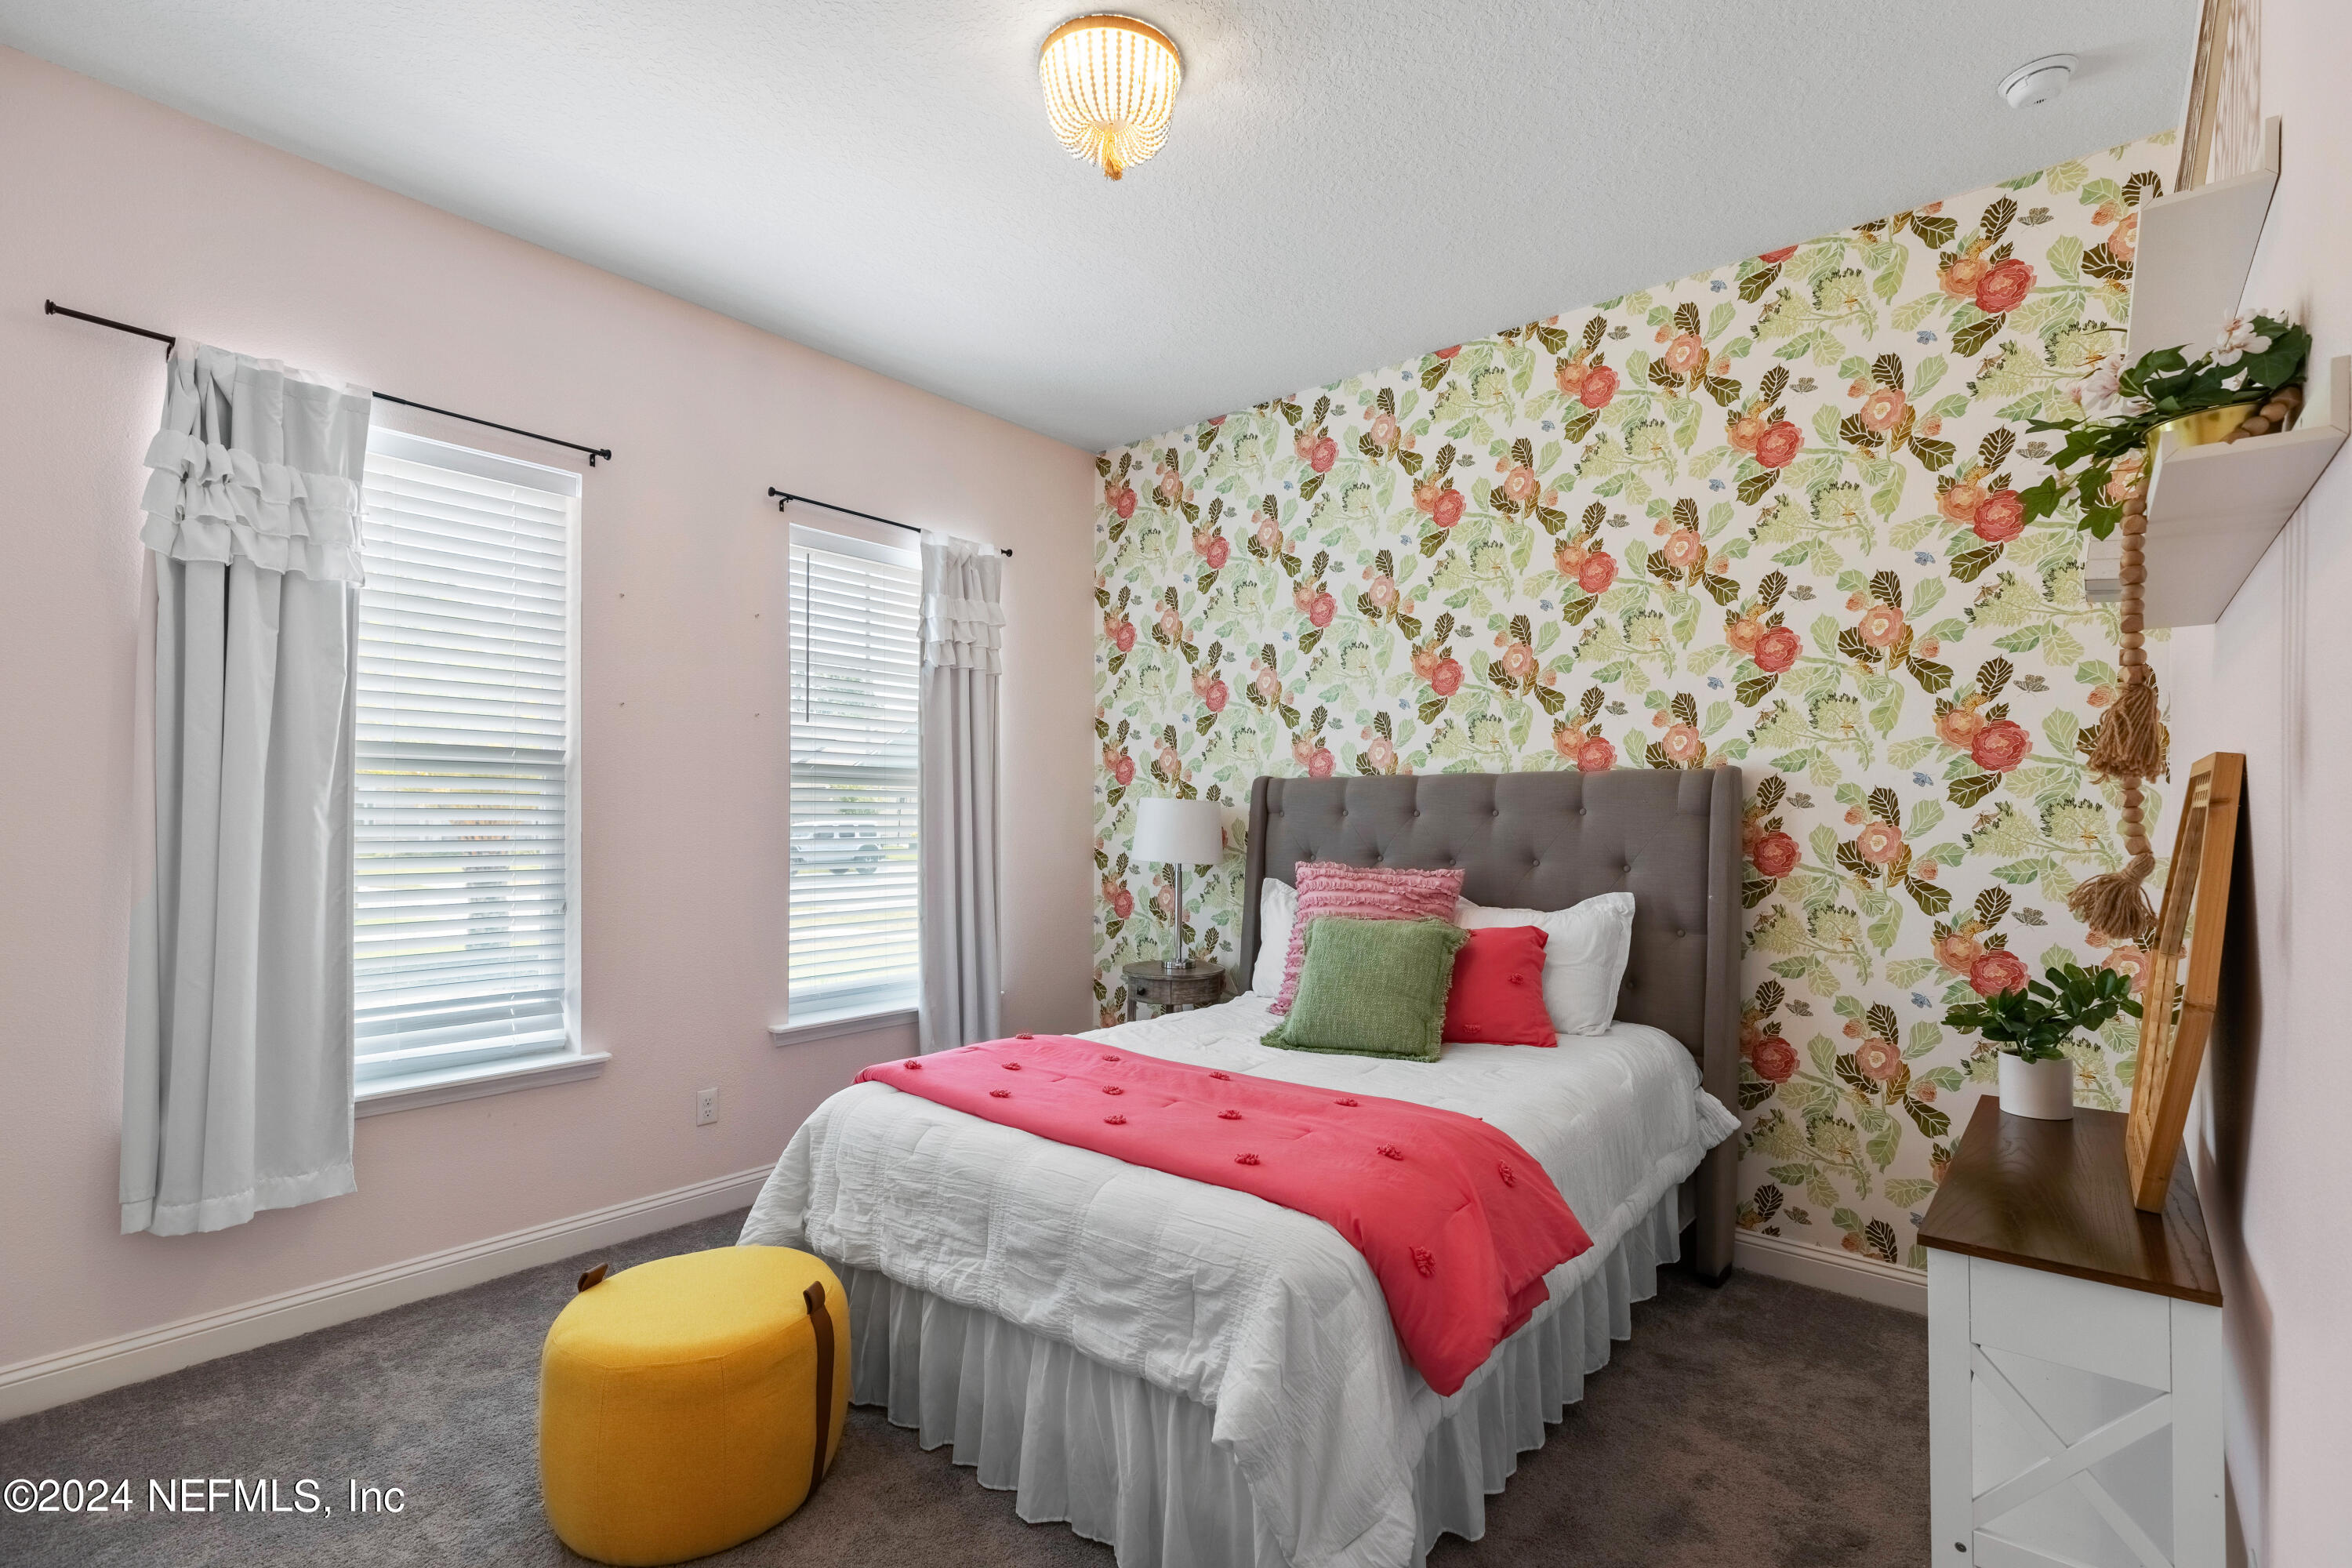
~ Added beautiful Wallpaper in the Owners Bedroom
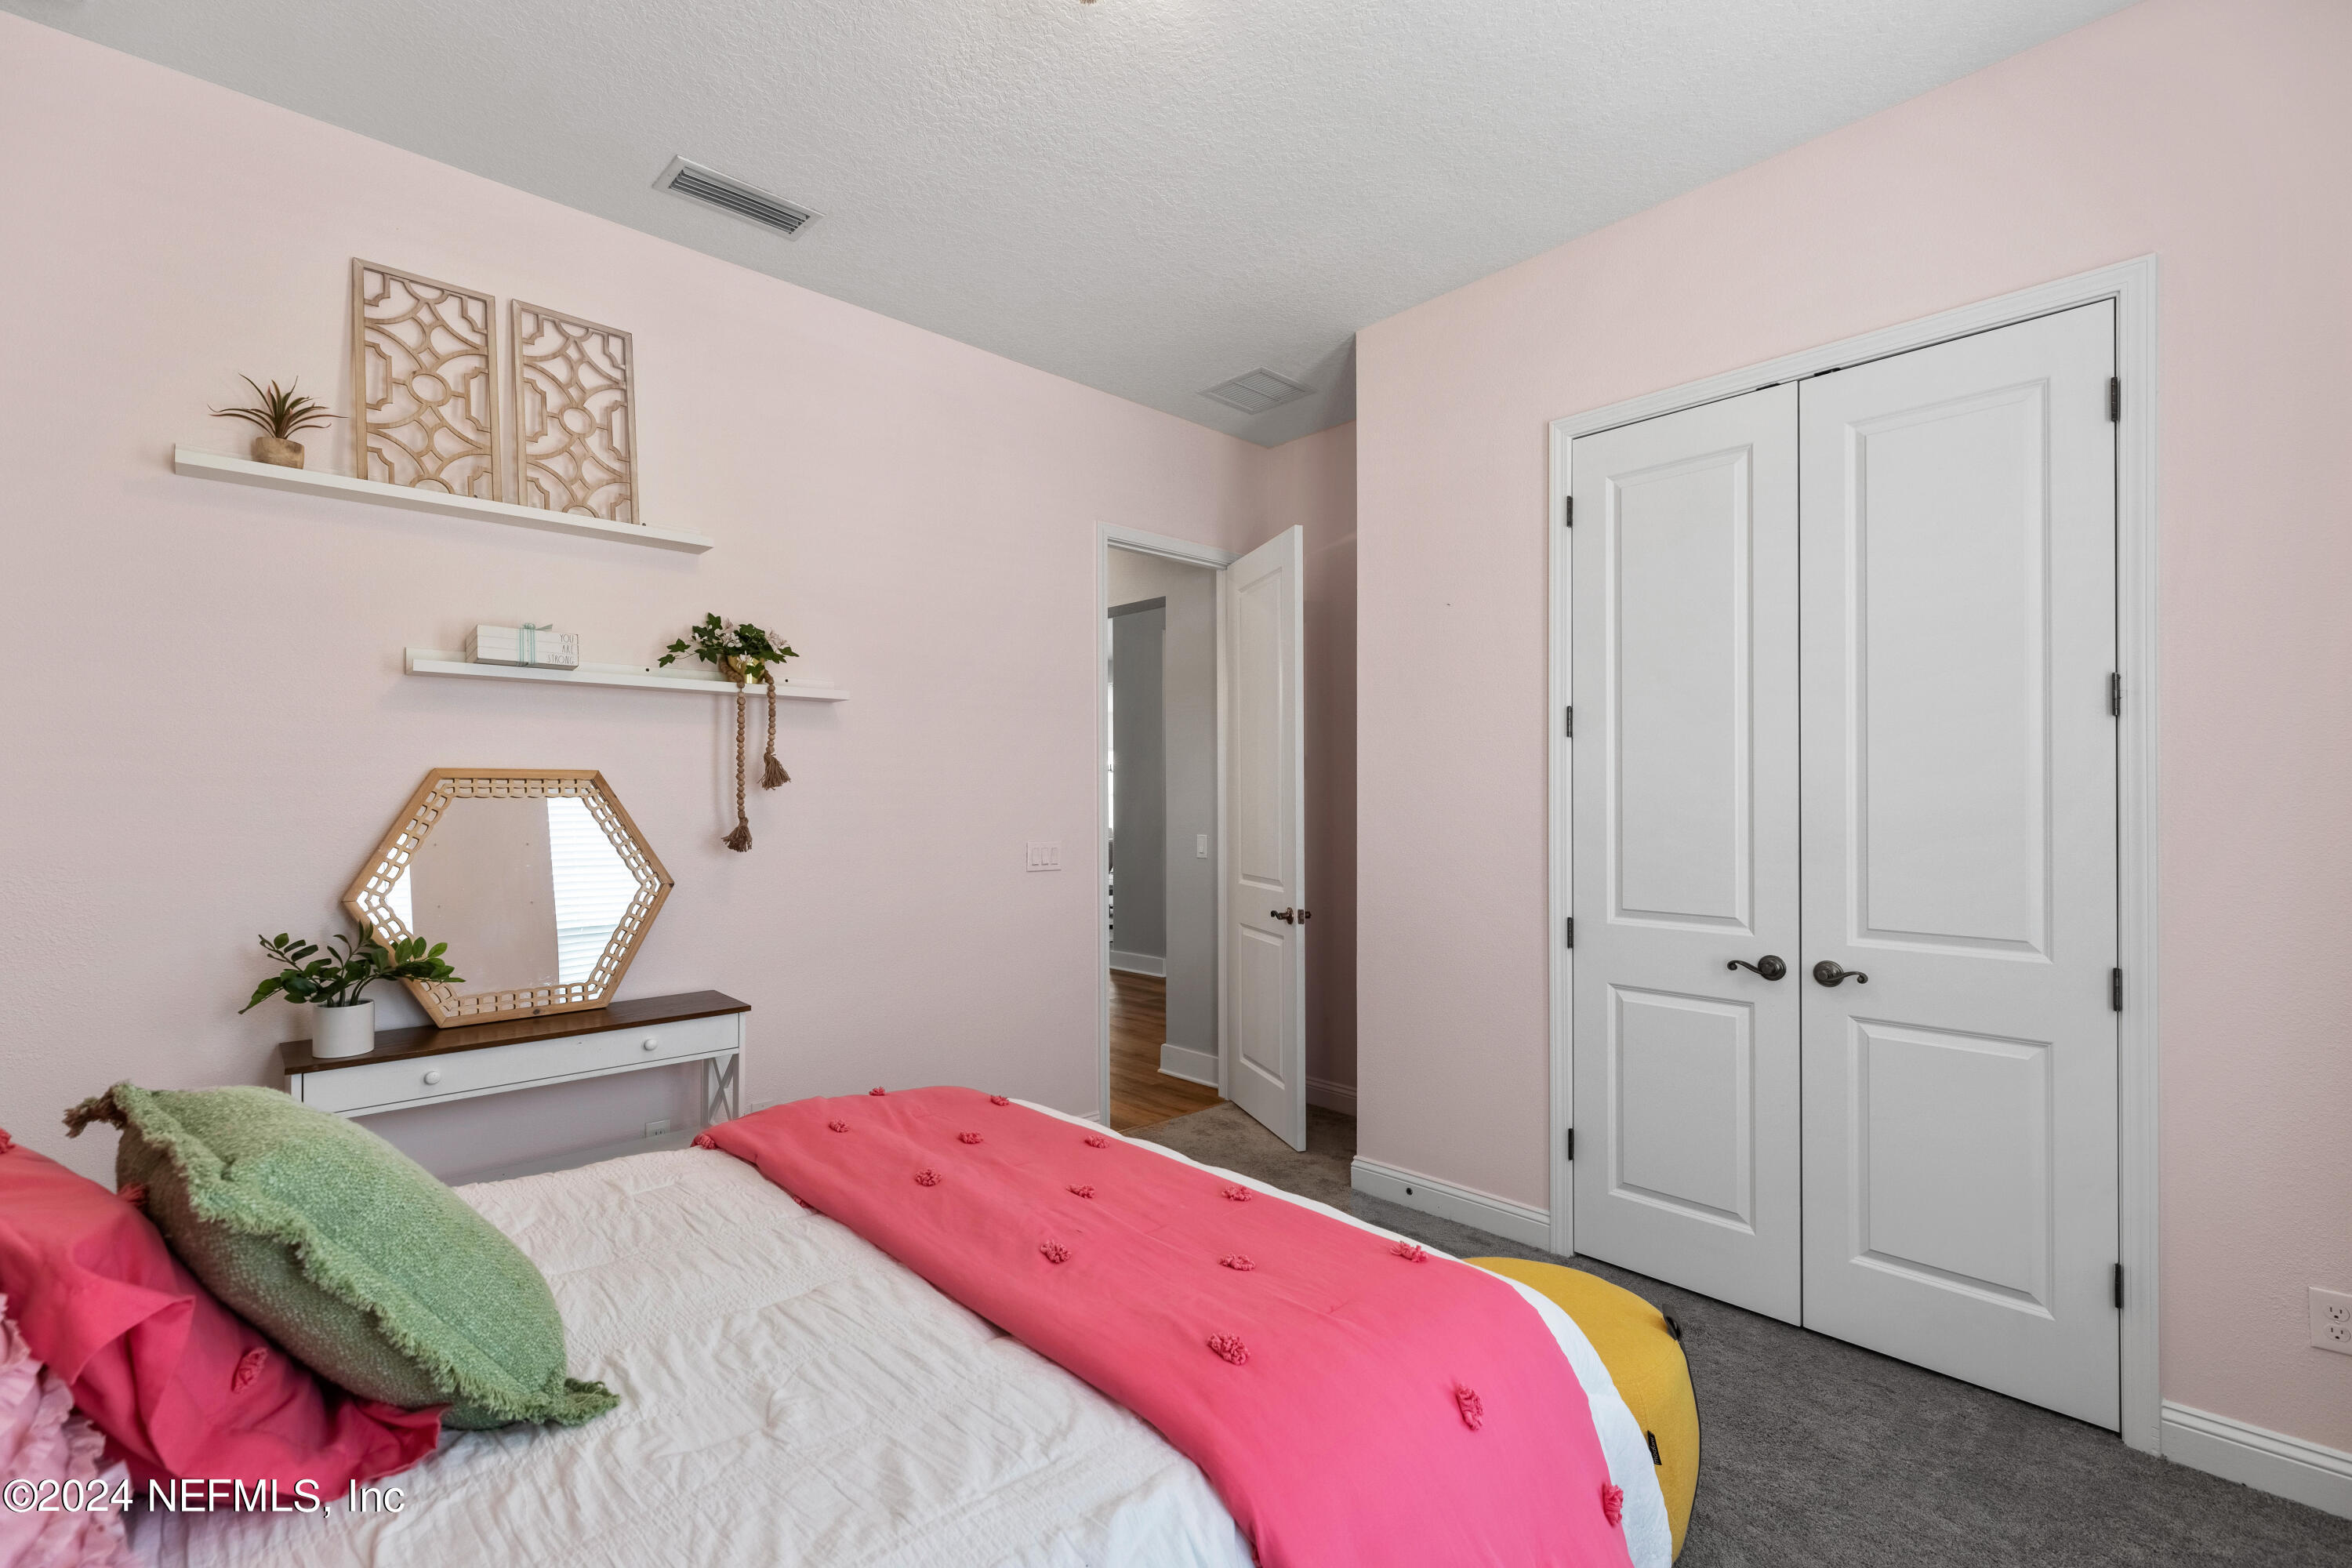
~ New carpet in all bedrooms
~ Upgraded Baseboards
~ Added Custom closets in all bedrooms
~ Added landscaping / trees
~ Added Ceiling fans
~ Upgraded lighting
~ Upgraded plumbing fixtures...

4
beds

3
baths

2,442 Sq.Ft. LIVING AREA

0.28 Acres lot

Joseph Denny

Joseph Denny

Jeanie  Leapley

Jeanie Leapley

Features & Amenities

Interior

  • total bedrooms4
  • Total bathrooms3
  • full bathrooms3
  • Laundry room In Unit, Lower Level, Sink
  • Flooring Tile
  • Fireplace Gas
  • APPLIANCES Dishwasher, Disposal, Dryer, Freezer, Gas Cooktop, Gas Oven, Gas Water Heater, Ice Maker, Microwave, Refrigerator, Tankless Water Heater, Washer
  • other interior Features Breakfast Bar, Breakfast Nook, Built-in Features, Ceiling Fan(s), Eat-in Kitchen, Guest Suite, Jack and Jill Bath, Open Floorplan, Pantry, Primary Bathroom -Tub with Separate Shower, Split Bedrooms, Vaulted Ceiling(s), Walk-In Closet(s), Other

Area & Lot

  • Status Sold
  • Living Area2,442 Sq.Ft.
  • Lot Area0.28 Acres
  • MLS® ID2031218
  • TypeResidential
  • YEAR BUILT2020
  • NeighborhoodNocatee
  • Architecture StylesContemporary, Cottage, Ranch, Traditional, Villa, Other
  • View DescriptionPool, Water
  • Elementary SchoolPalm Valley Academy
  • Middle SchoolPalm Valley Academy
  • High SchoolAllen D. Nease

Exterior

  • STORIES1
  • Garage Space3.0
  • water SourcePublic
  • utilitiesCable Connected, Electricity Connected, Sewer Connected, Water Connected
  • PoolIn Ground, Fenced, Heated, Salt Water
  • roofShingle
  • lot featuresCorner Lot, Sprinklers In Front, Sprinklers In Rear
  • parkingOther, Additional Parking, Garage, Garage Door Opener, Off Street, On Street
  • HEAT TYPECentral, Heat Pump, Natural Gas
  • AIR CONDITIONINGCentral Air, Electric
  • sewerPublic Sewer
  • Disability FeaturesAccessible Bedroom, Accessible Full Bath
  • HOA AmenitiesOther, Basketball Court, Childrens Pool, Dog Park, Fitness Center, Jogging Path, Maintenance Grounds, Management - Off Site, Park, Pickleball, Playground, Tennis Court(s)
  • security FeaturesSmoke Detector(s)
  • other exterior FeaturesOutdoor Kitchen

Financial

  • Sales Price$935,000
  • Real Estate Tax $12,625/yr
  • HOA $575/yr

Nocatee

Explore

Your Florida Partners

Ready to take the next step? The Jeanie Leapley & Joe Denny Team is here to guide you with care and confidence every step of the way.

Follow Me on Instagram