Leave a Message

By providing your contact information to Jeanie Leapley & Joe Denny, your personal information will be processed in accordance with Jeanie Leapley & Joe Denny's Privacy Policy. By checking the box(es) below, you consent to receive communications regarding your real estate inquiries and related marketing and promotional updates in the manner selected by you. For SMS text messages, message frequency varies. Message and data rates may apply. You may opt out of receiving further communications from Jeanie Leapley & Joe Denny at any time. To opt out of receiving SMS text messages, reply STOP to unsubscribe.

Thank you for your message. We will be in touch with you shortly.

52 S NINE Drive
52 S NINE Drive
52 S NINE Drive
52 S NINE Drive
52 S NINE Drive
52 S NINE Drive
52 S NINE Drive
52 S NINE Drive
52 S NINE Drive
52 S NINE Drive
52 S NINE Drive
52 S NINE Drive
52 S NINE Drive
52 S NINE Drive
52 S NINE Drive
52 S NINE Drive
52 S NINE Drive
52 S NINE Drive
52 S NINE Drive
52 S NINE Drive
52 S NINE Drive
52 S NINE Drive
52 S NINE Drive
52 S NINE Drive
52 S NINE Drive
52 S NINE Drive
52 S NINE Drive
52 S NINE Drive
52 S NINE Drive
52 S NINE Drive
52 S NINE Drive
52 S NINE Drive
52 S NINE Drive
52 S NINE Drive
52 S NINE Drive
52 S NINE Drive
52 S NINE Drive
52 S NINE Drive
52 S NINE Drive
52 S NINE Drive
52 S NINE Drive
52 S NINE Drive
52 S NINE Drive
52 S NINE Drive
52 S NINE Drive
52 S NINE Drive
52 S NINE Drive
52 S NINE Drive
52 S NINE Drive
52 S NINE Drive
52 S NINE Drive
52 S NINE Drive
52 S NINE Drive
52 S NINE Drive
52 S NINE Drive
52 S NINE Drive
52 S NINE Drive
52 S NINE Drive
52 S NINE Drive
52 S NINE Drive
52 S NINE Drive
52 S NINE Drive
52 S NINE Drive
52 S NINE Drive
52 S NINE Drive
52 S NINE Drive
52 S NINE Drive
52 S NINE Drive
52 S NINE Drive
52 S NINE Drive
52 S NINE Drive
52 S NINE Drive
52 S NINE Drive
52 S NINE Drive
52 S NINE Drive
SEE ALL PHOTOS
52 S NINE Drive
52 S NINE Drive
52 S NINE Drive
52 S NINE Drive
52 S NINE Drive
52 S NINE Drive
52 S NINE Drive
52 S NINE Drive
52 S NINE Drive
52 S NINE Drive
52 S NINE Drive
52 S NINE Drive
52 S NINE Drive
52 S NINE Drive
52 S NINE Drive
52 S NINE Drive
52 S NINE Drive
52 S NINE Drive
52 S NINE Drive
52 S NINE Drive
52 S NINE Drive
52 S NINE Drive
52 S NINE Drive
52 S NINE Drive
52 S NINE Drive
52 S NINE Drive
52 S NINE Drive
52 S NINE Drive
52 S NINE Drive
52 S NINE Drive
52 S NINE Drive
52 S NINE Drive
52 S NINE Drive
52 S NINE Drive
52 S NINE Drive
52 S NINE Drive
52 S NINE Drive
52 S NINE Drive
52 S NINE Drive
52 S NINE Drive
52 S NINE Drive
52 S NINE Drive
52 S NINE Drive
52 S NINE Drive
52 S NINE Drive
52 S NINE Drive
52 S NINE Drive
52 S NINE Drive
52 S NINE Drive
52 S NINE Drive
52 S NINE Drive
52 S NINE Drive
52 S NINE Drive
52 S NINE Drive
52 S NINE Drive
52 S NINE Drive
52 S NINE Drive
52 S NINE Drive
52 S NINE Drive
52 S NINE Drive
52 S NINE Drive
52 S NINE Drive
52 S NINE Drive
52 S NINE Drive
52 S NINE Drive
52 S NINE Drive
52 S NINE Drive
52 S NINE Drive
52 S NINE Drive
52 S NINE Drive
52 S NINE Drive
52 S NINE Drive
52 S NINE Drive
52 S NINE Drive
52 S NINE Drive
Sold

52 S NINE Drive

52 S NINE Drive, Ponte Vedra Beach, FL 32082

$840,000
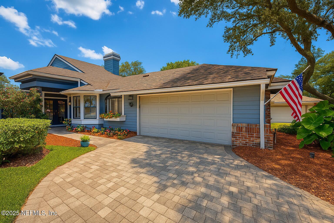
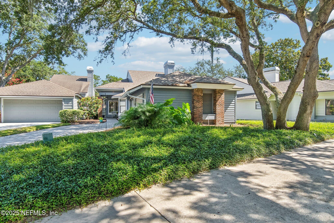
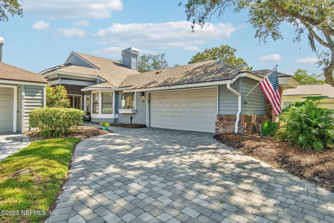
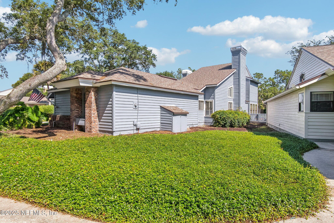
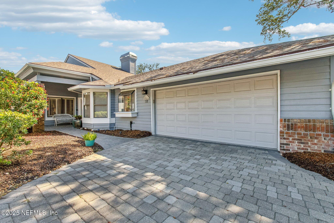
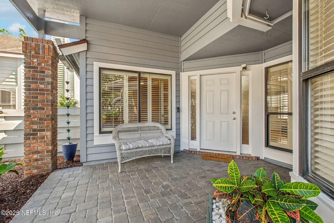
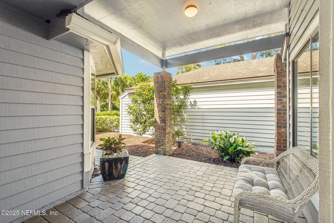
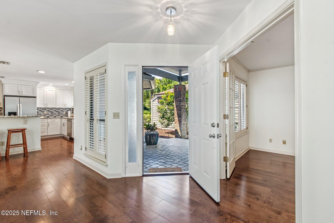
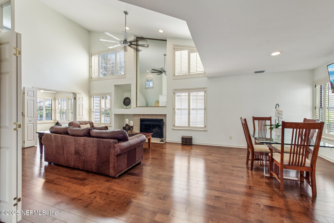
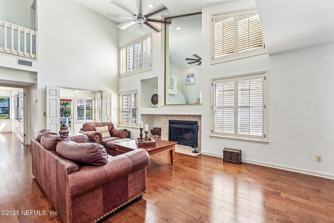
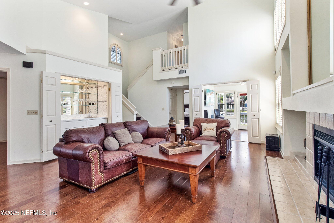
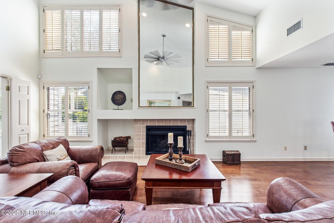
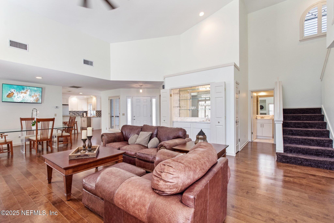
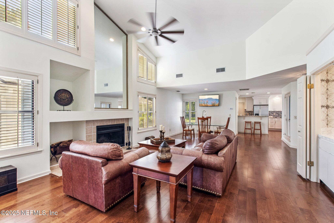
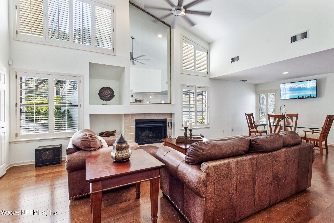
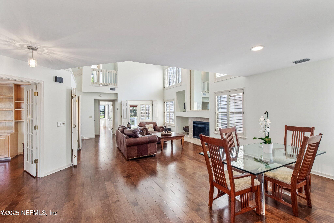
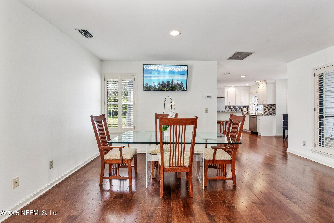
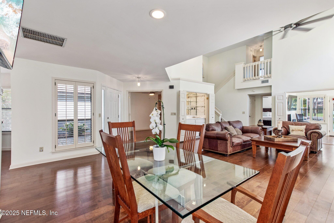
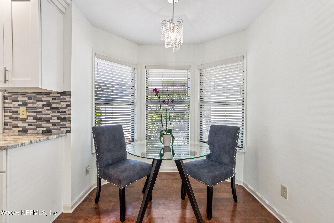
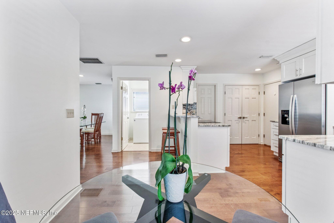
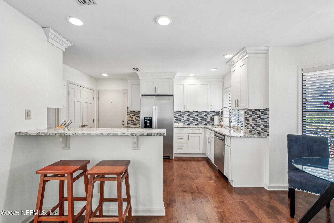
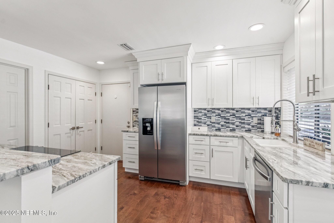
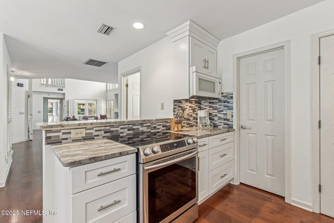
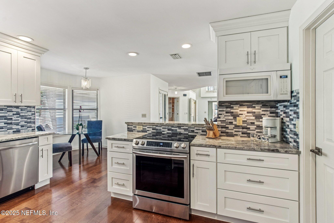
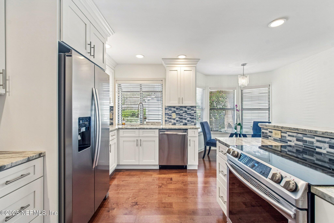
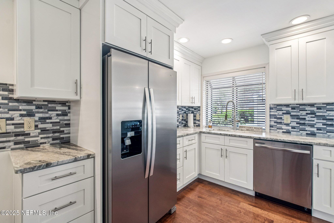
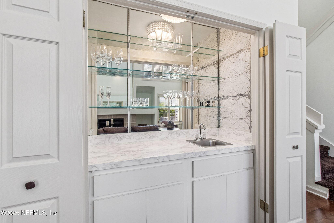
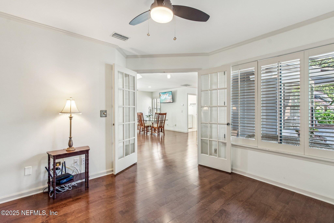
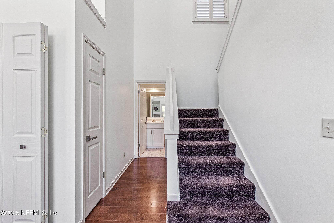
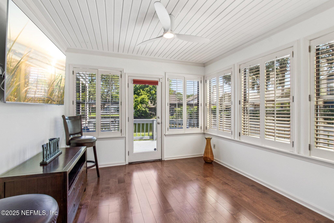
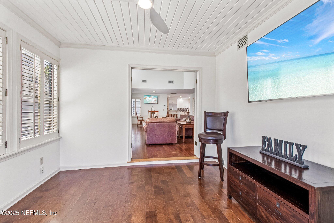
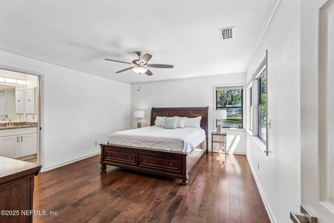
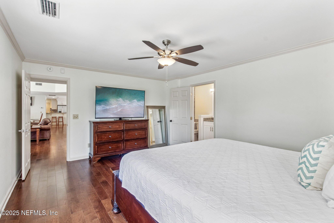
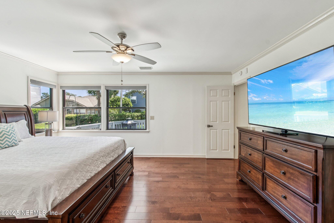
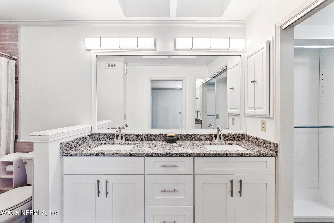
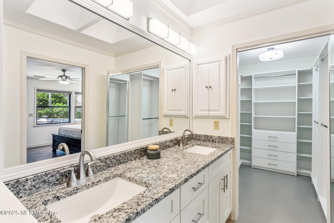
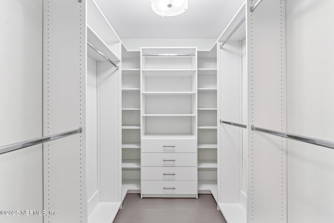
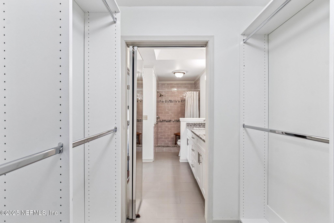
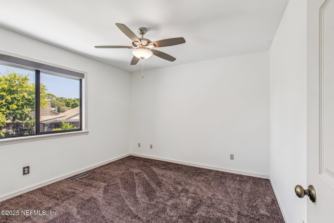
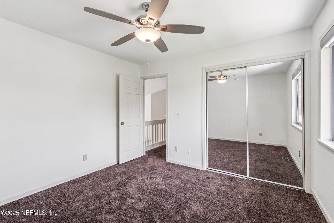
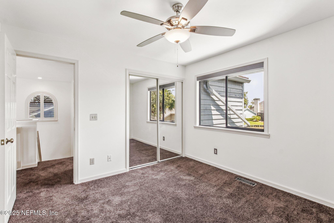
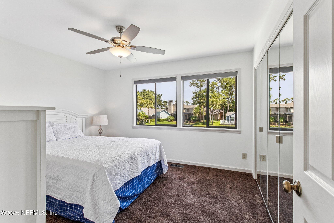
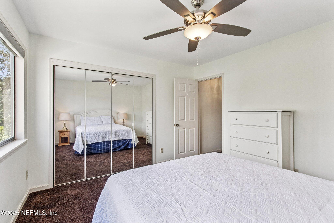
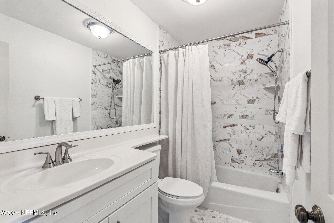
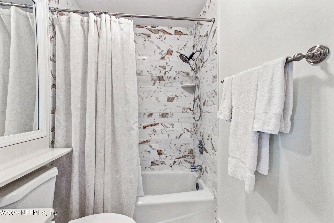
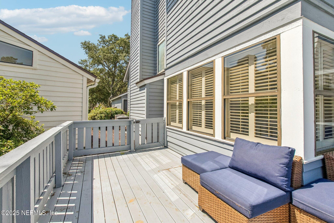
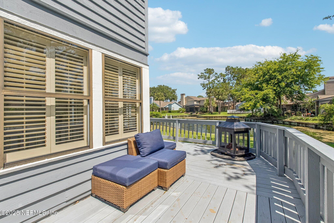
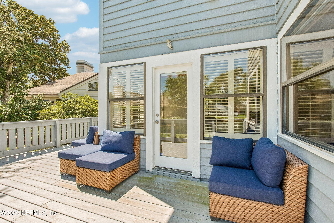
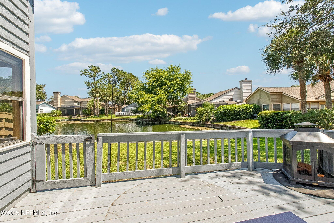
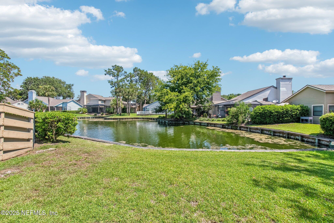
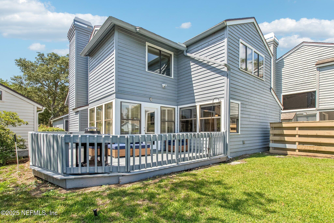
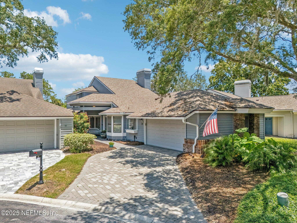
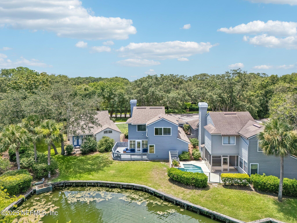
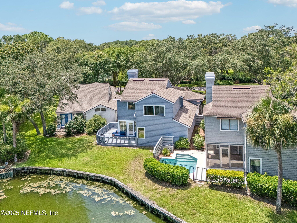
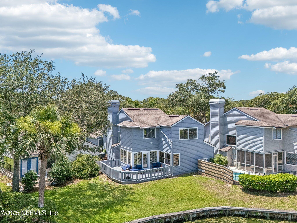
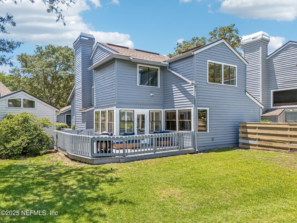
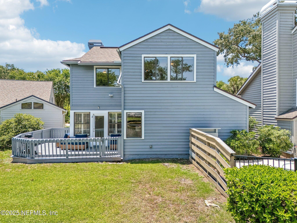
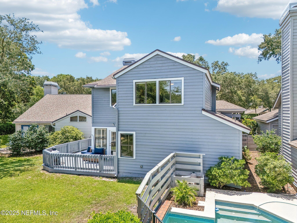
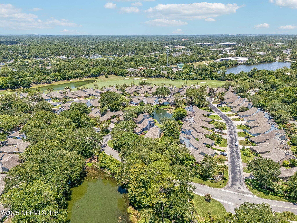
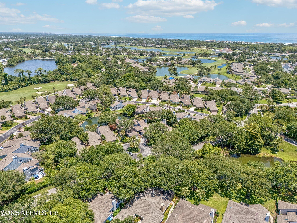
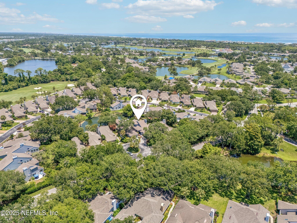
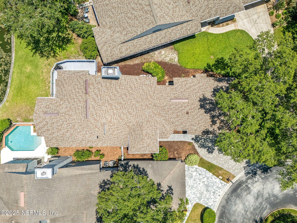
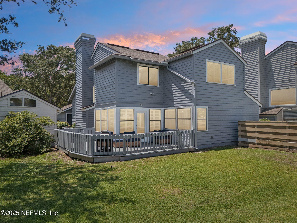
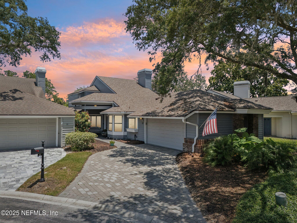
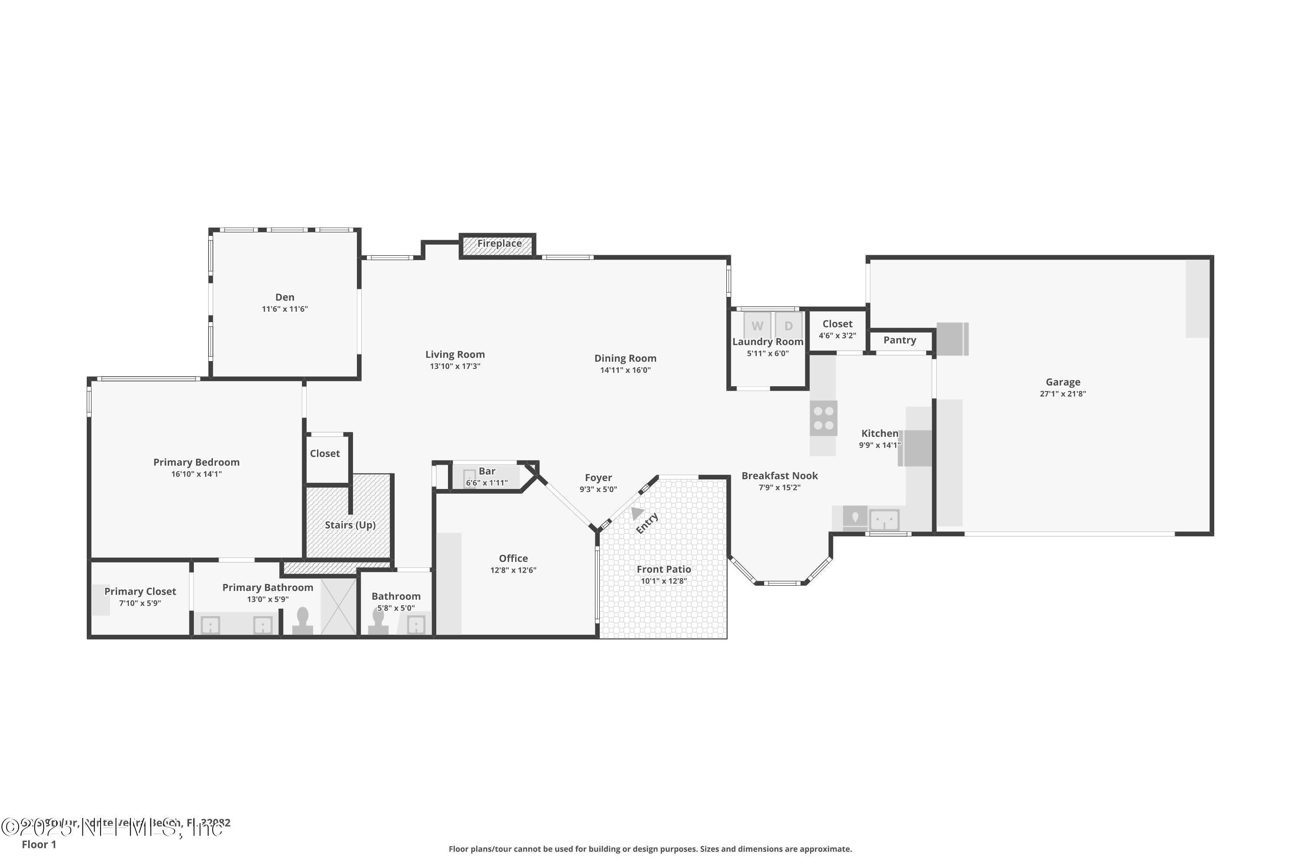
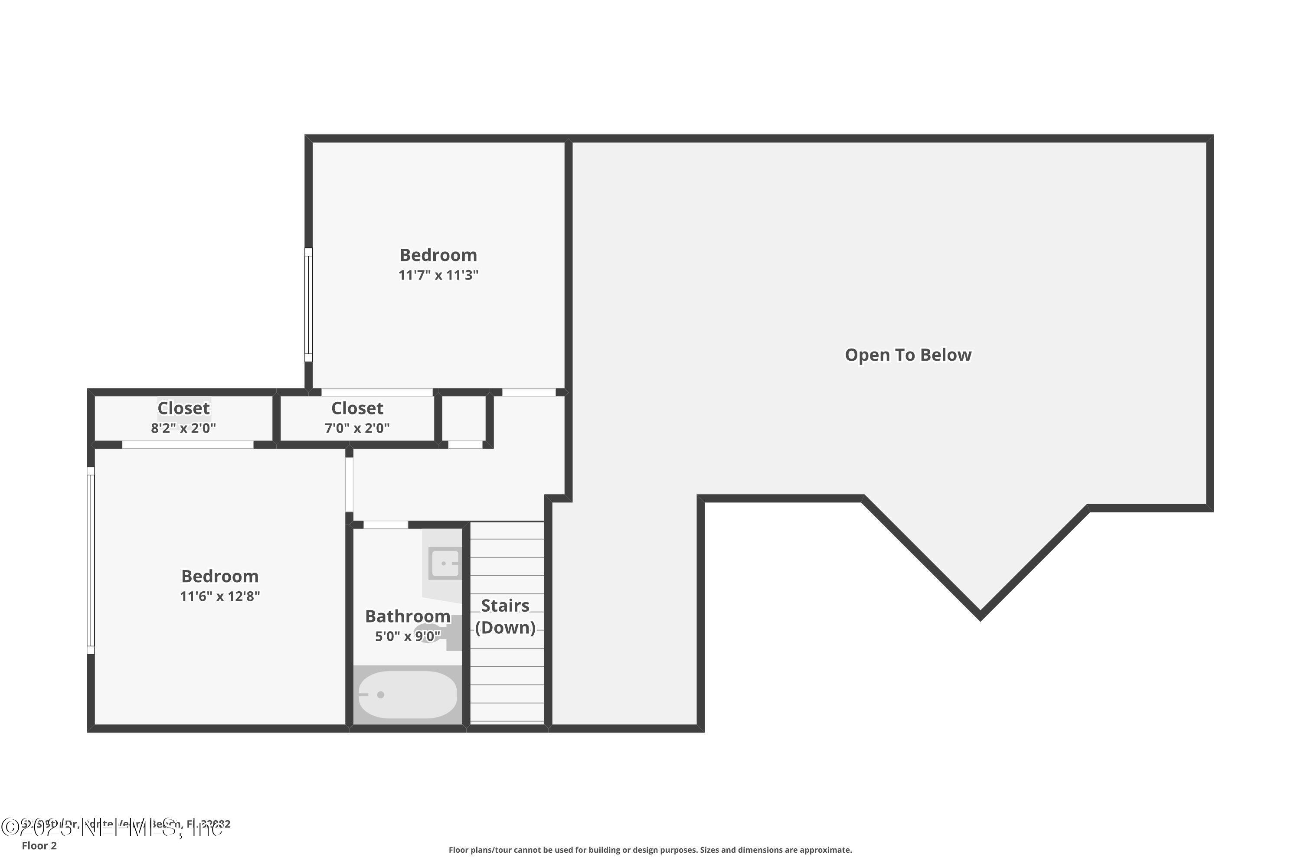
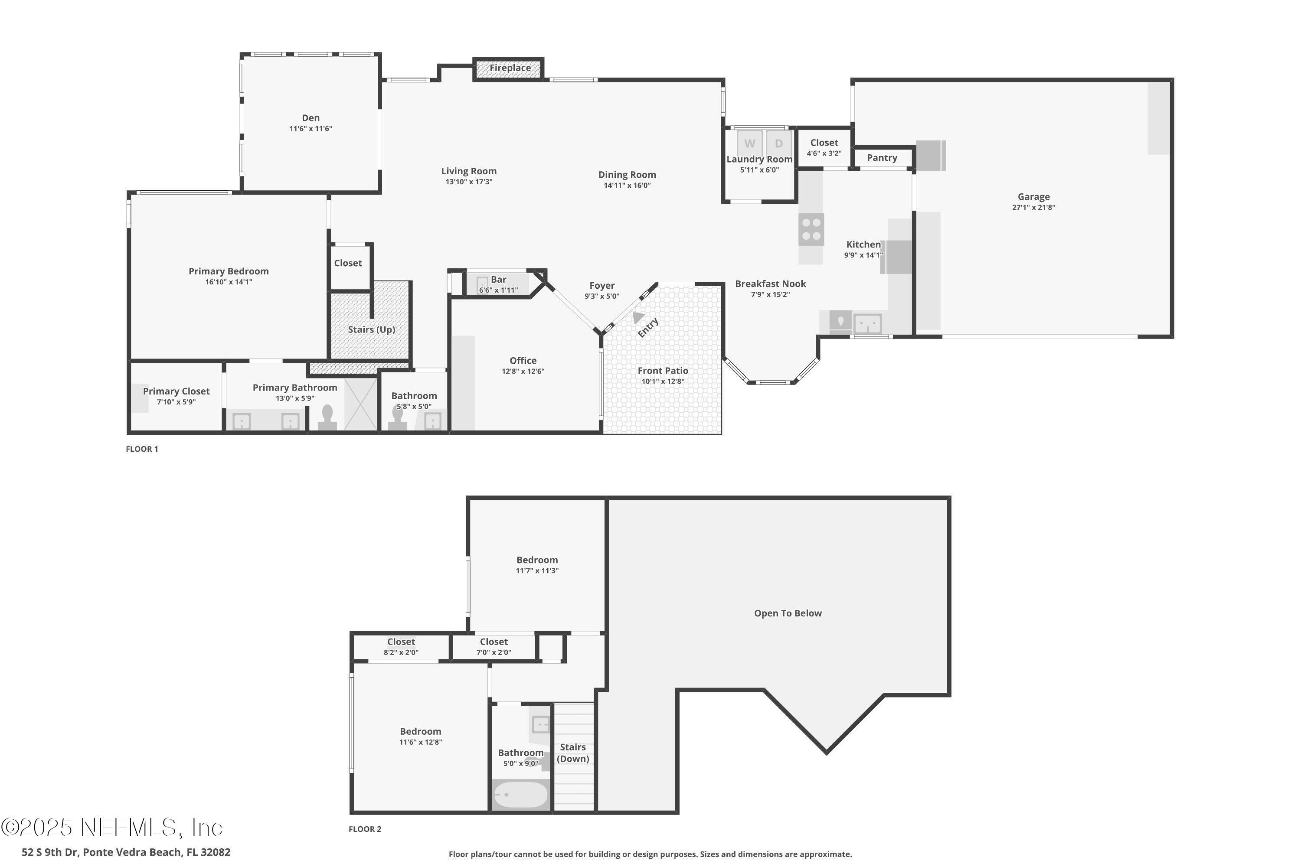
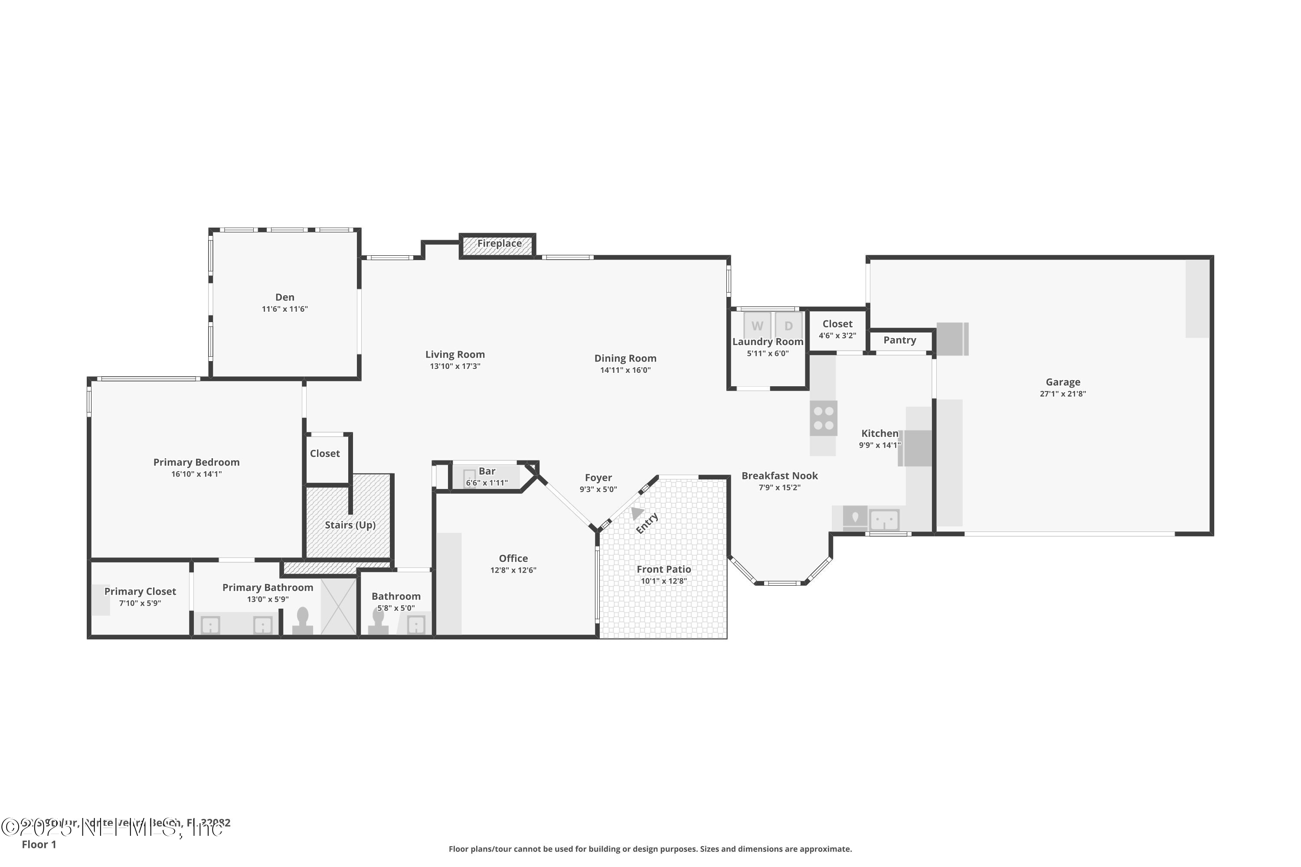
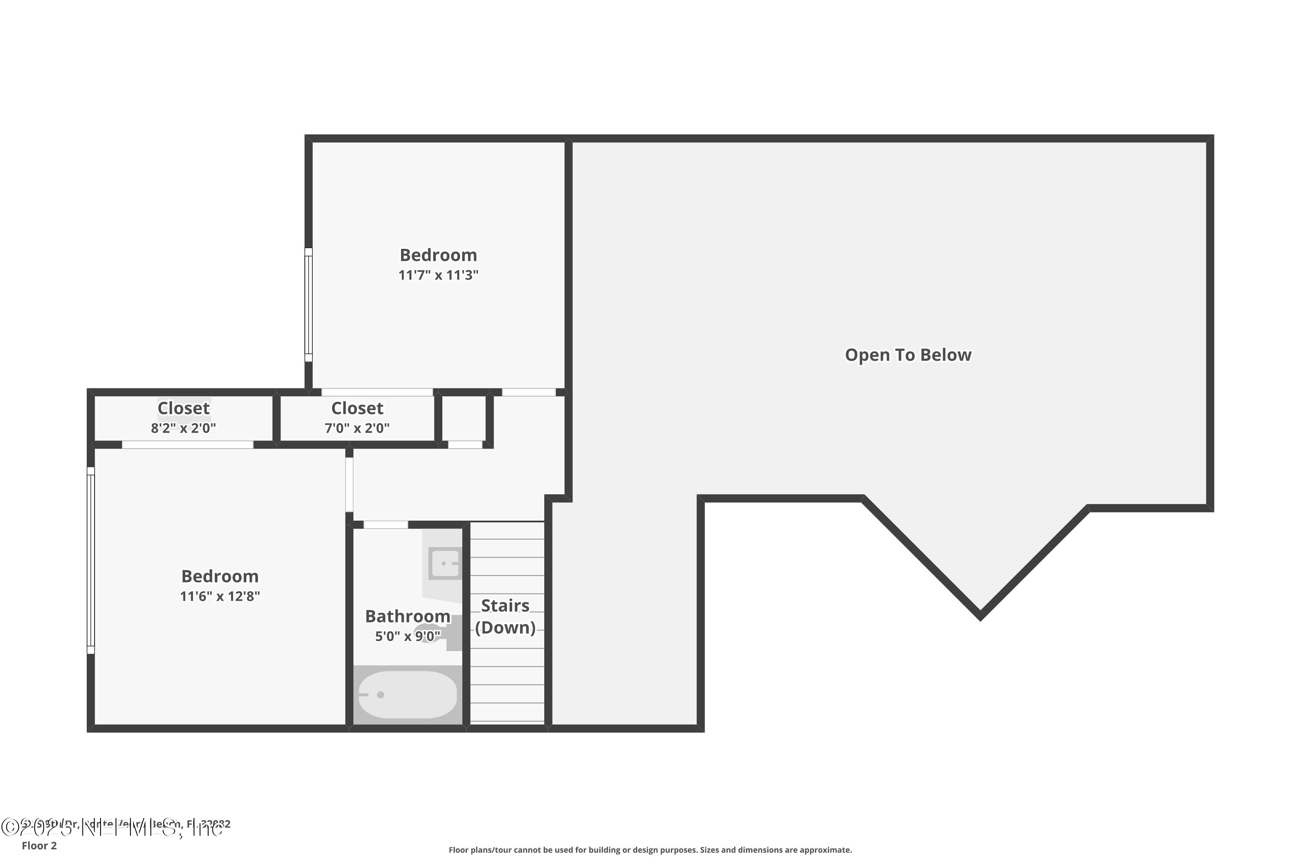
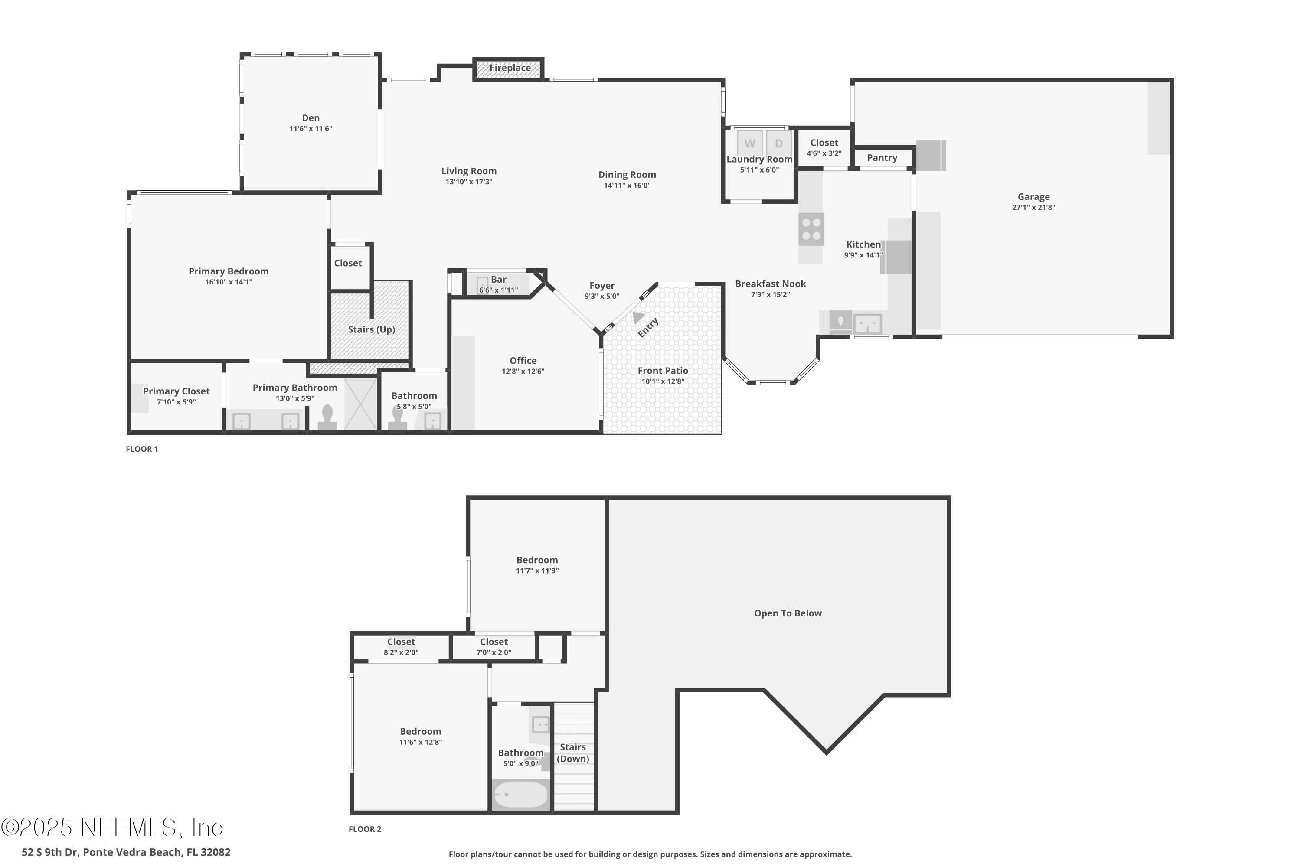
Welcome to 52 South Nine Drive - a beautifully updated home in the heart of Ponte Vedra Beach, perfect for entertaining and everyday coastal living. From the welcoming foyer, step into a spacious dining area, sunlit living room, and a rare fully enclosed sunroom offering peaceful lagoon views with desirable northeastern exposure. The updated kitchen opens to a breakfast nook and flows into the living room with 2 story vaulted ceilings, wood floors, a cozy wood-burning fireplace, and a stylish wet bar. Recent upgrades include brand-new carpet upstairs, freshly painted interior, epoxy-coated garage floor, paver driveway and walkway, new front door, updated light fixtures and hardware, an updated primary bathroom, and a 2020 roof. As part of Sawgrass Country Club, enjoy designated private beach access, world-class golf, and an unbeatable Ponte Vedra Beach lifestyle.

3
beds

3
baths

2,294 Sq.Ft. LIVING AREA

5,227.2 Sq.Ft. lot

Joseph Denny

Joseph Denny

Jeanie  Leapley

Jeanie Leapley

Features & Amenities

Interior

  • total bedrooms3
  • Total bathrooms3
  • full bathrooms2
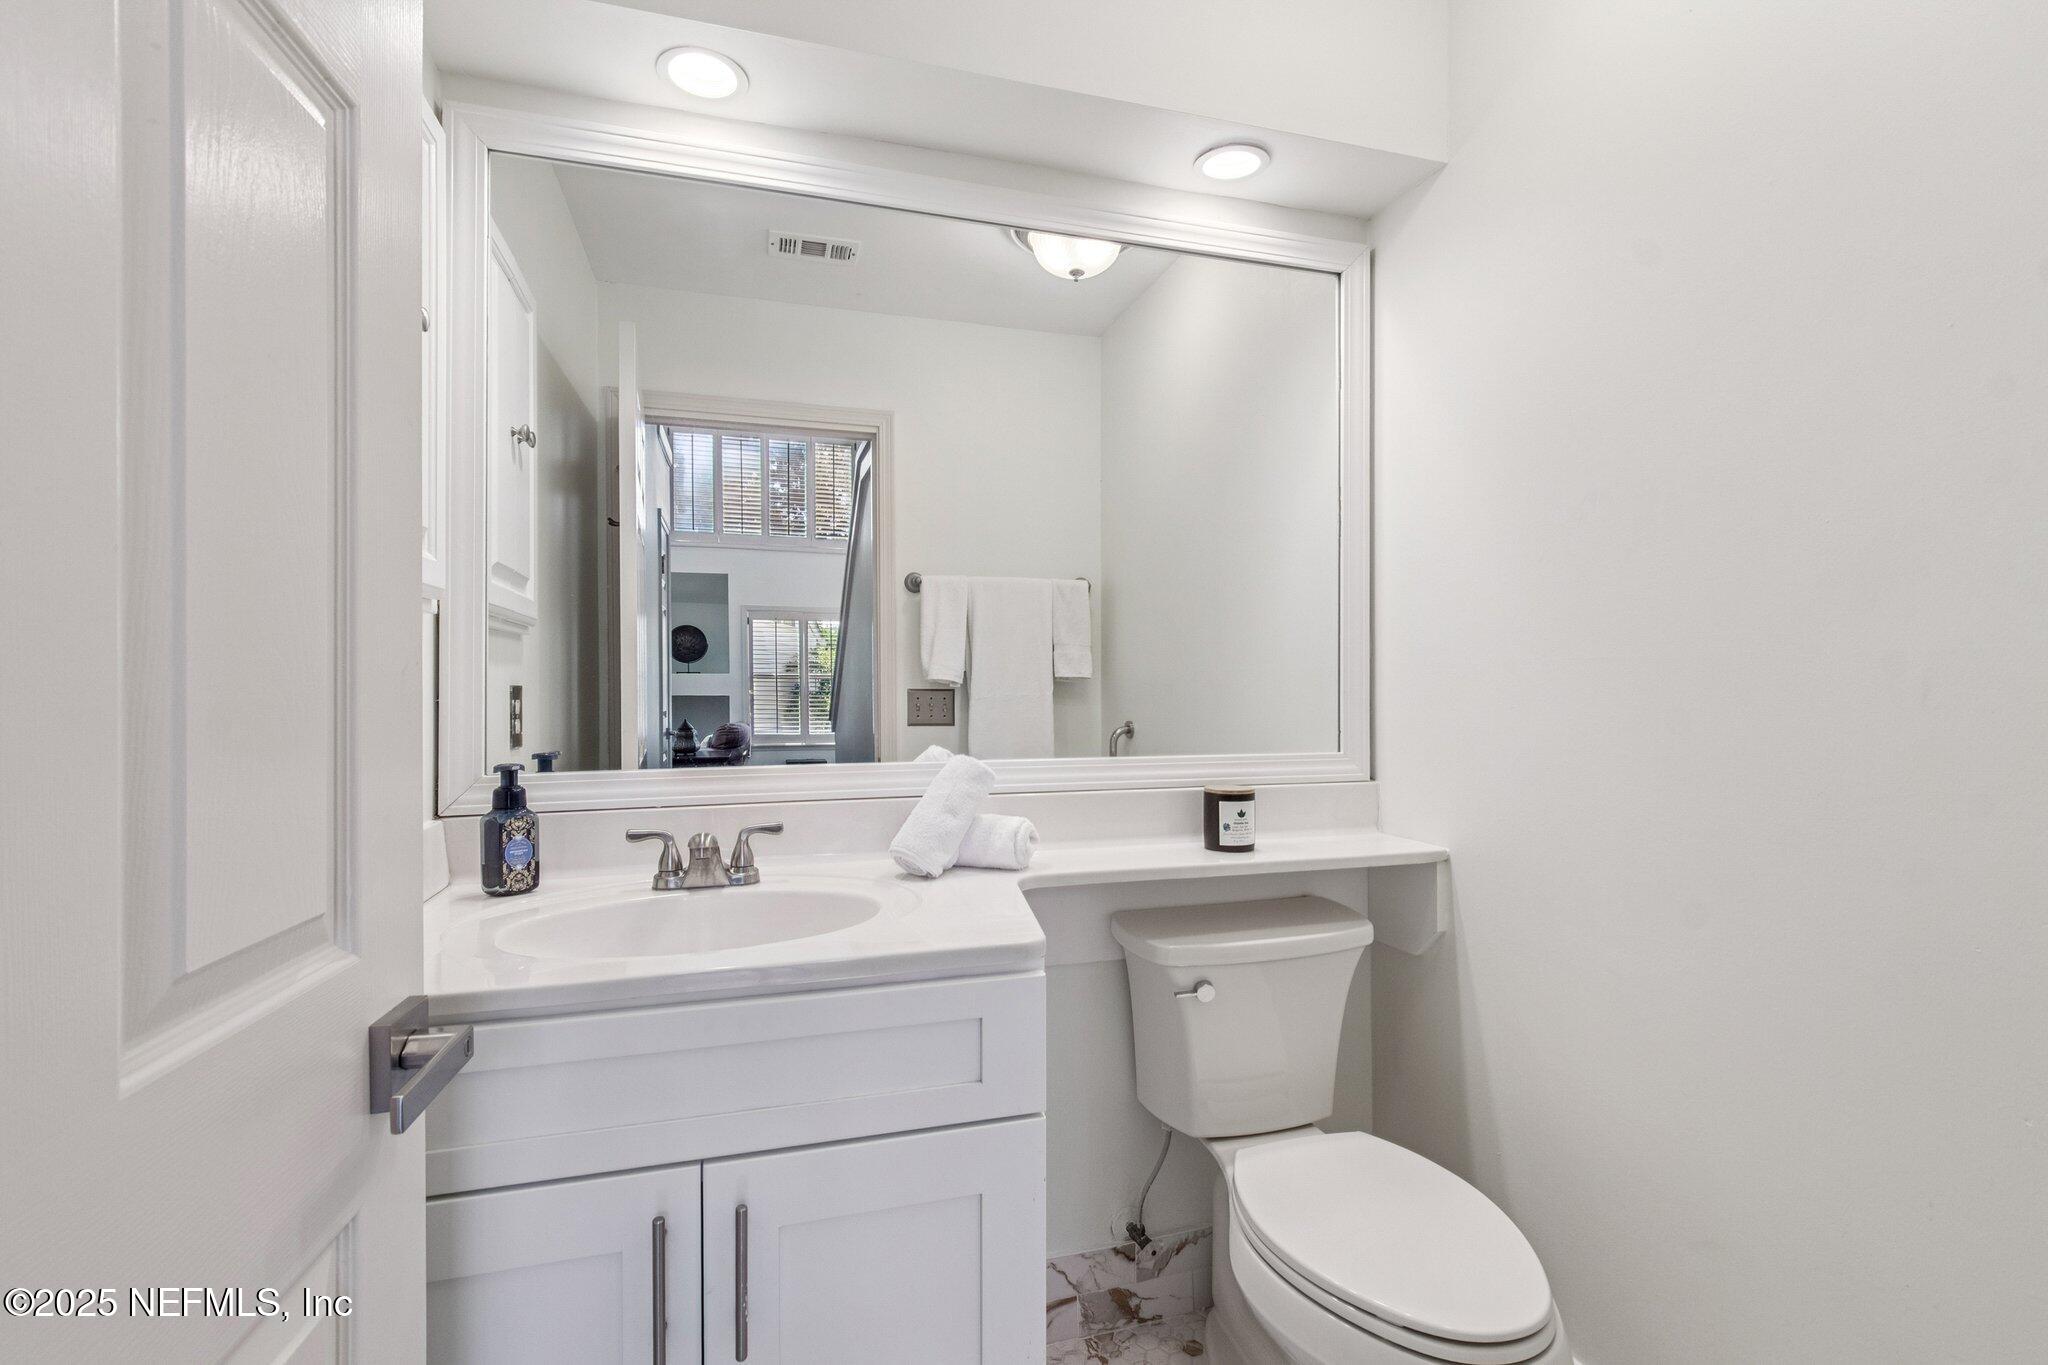
  • half bathroom1
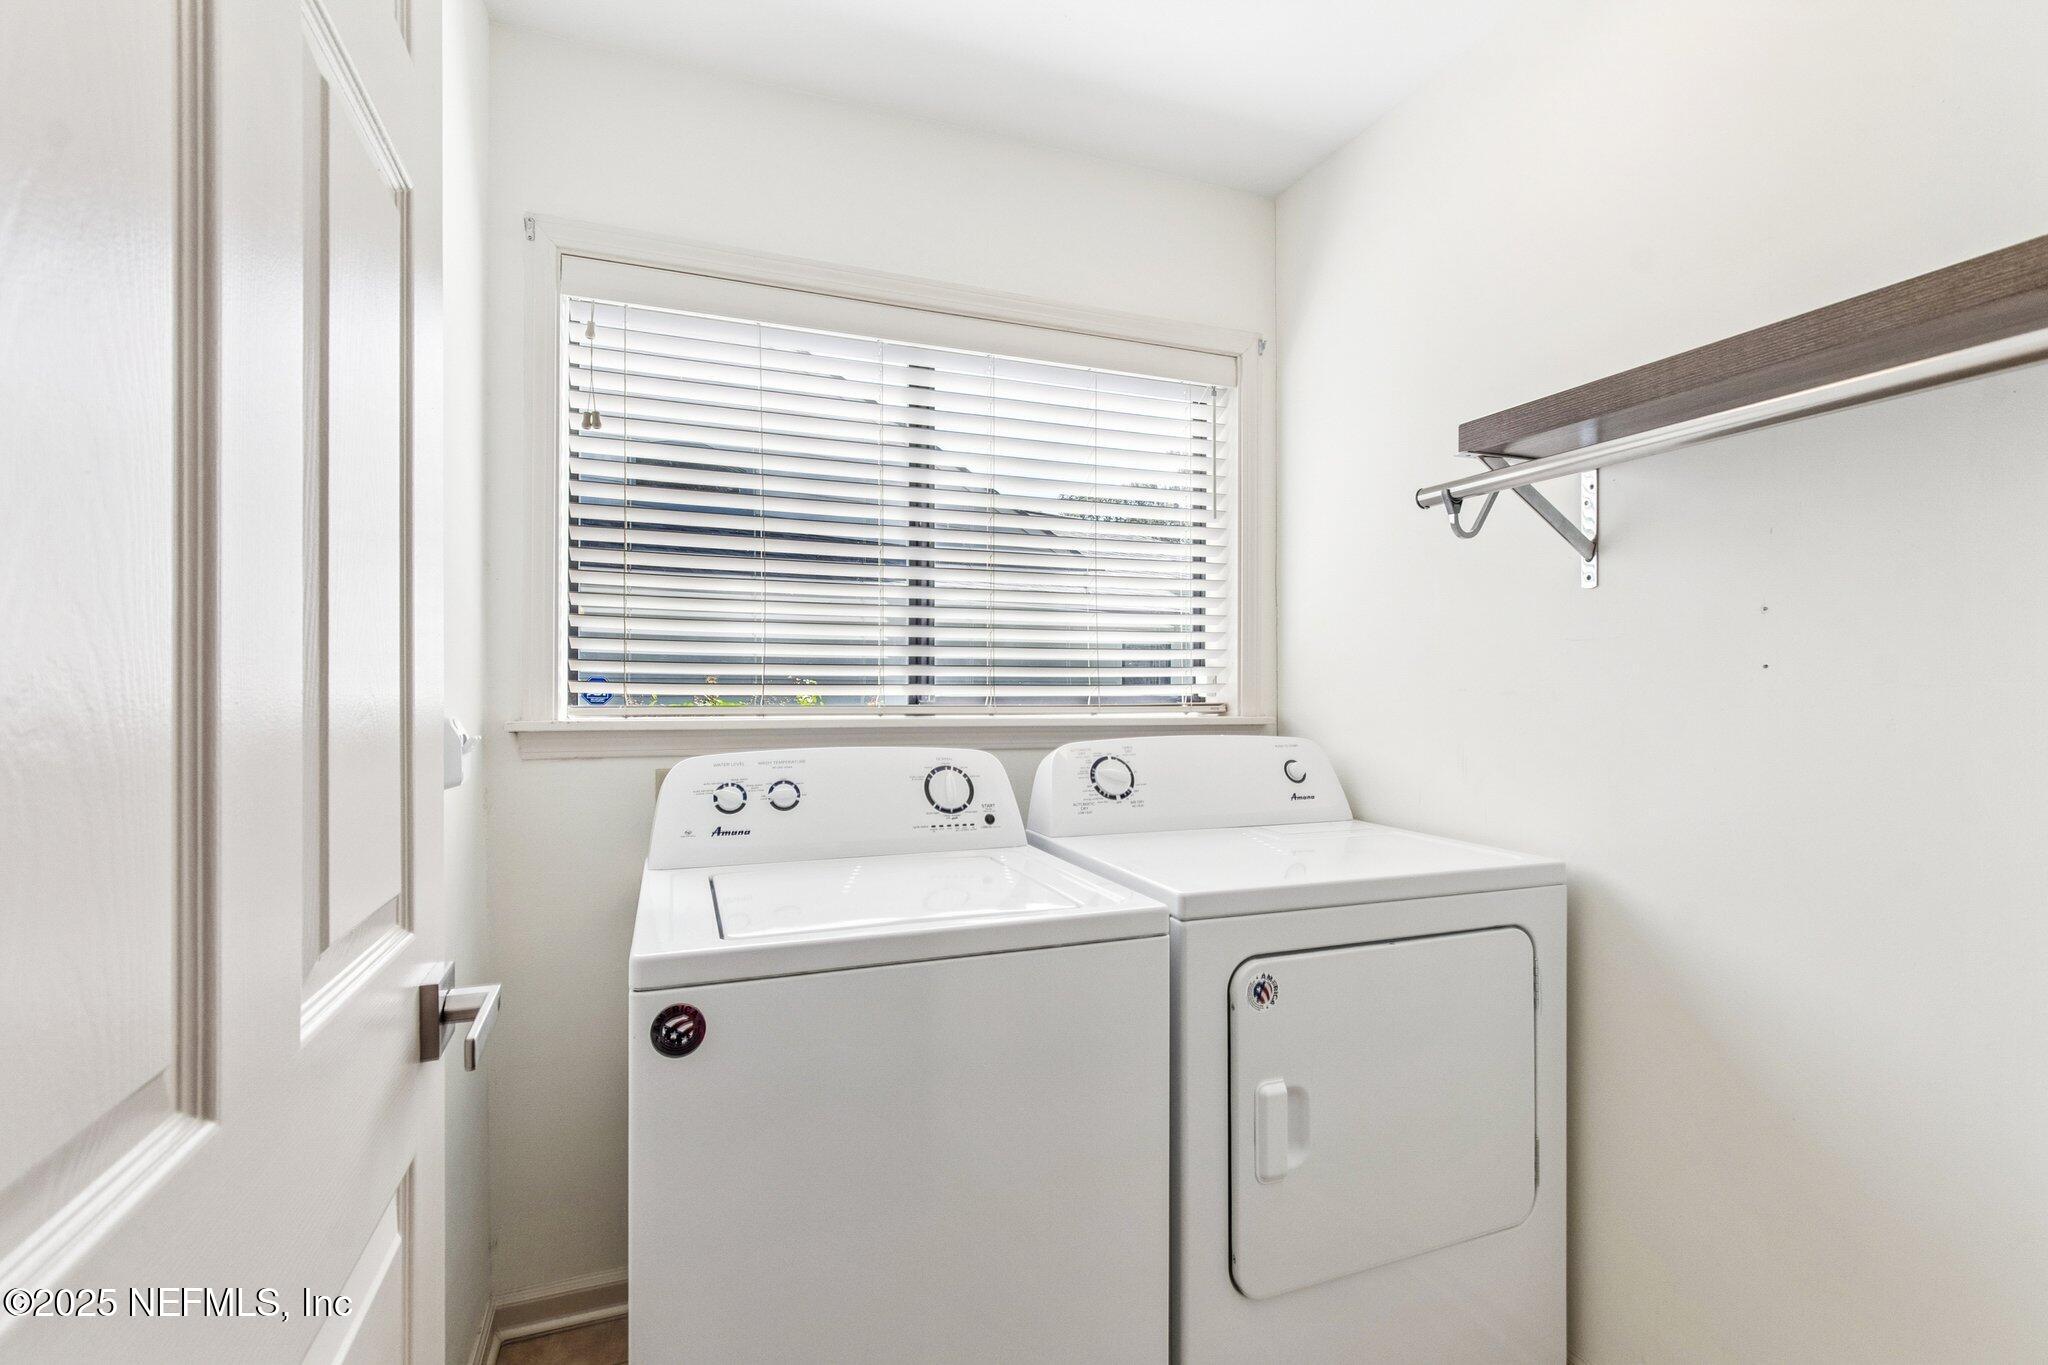
  • Laundry room In Unit, Lower Level
  • Flooring Carpet, Tile, Wood
  • Fireplace Wood Burning
  • APPLIANCES Dishwasher, Disposal, Dryer, Electric Cooktop, Electric Oven, Electric Range, Electric Water Heater, ENERGY STAR Qualified Dishwasher, Microwave, Refrigerator, Washer
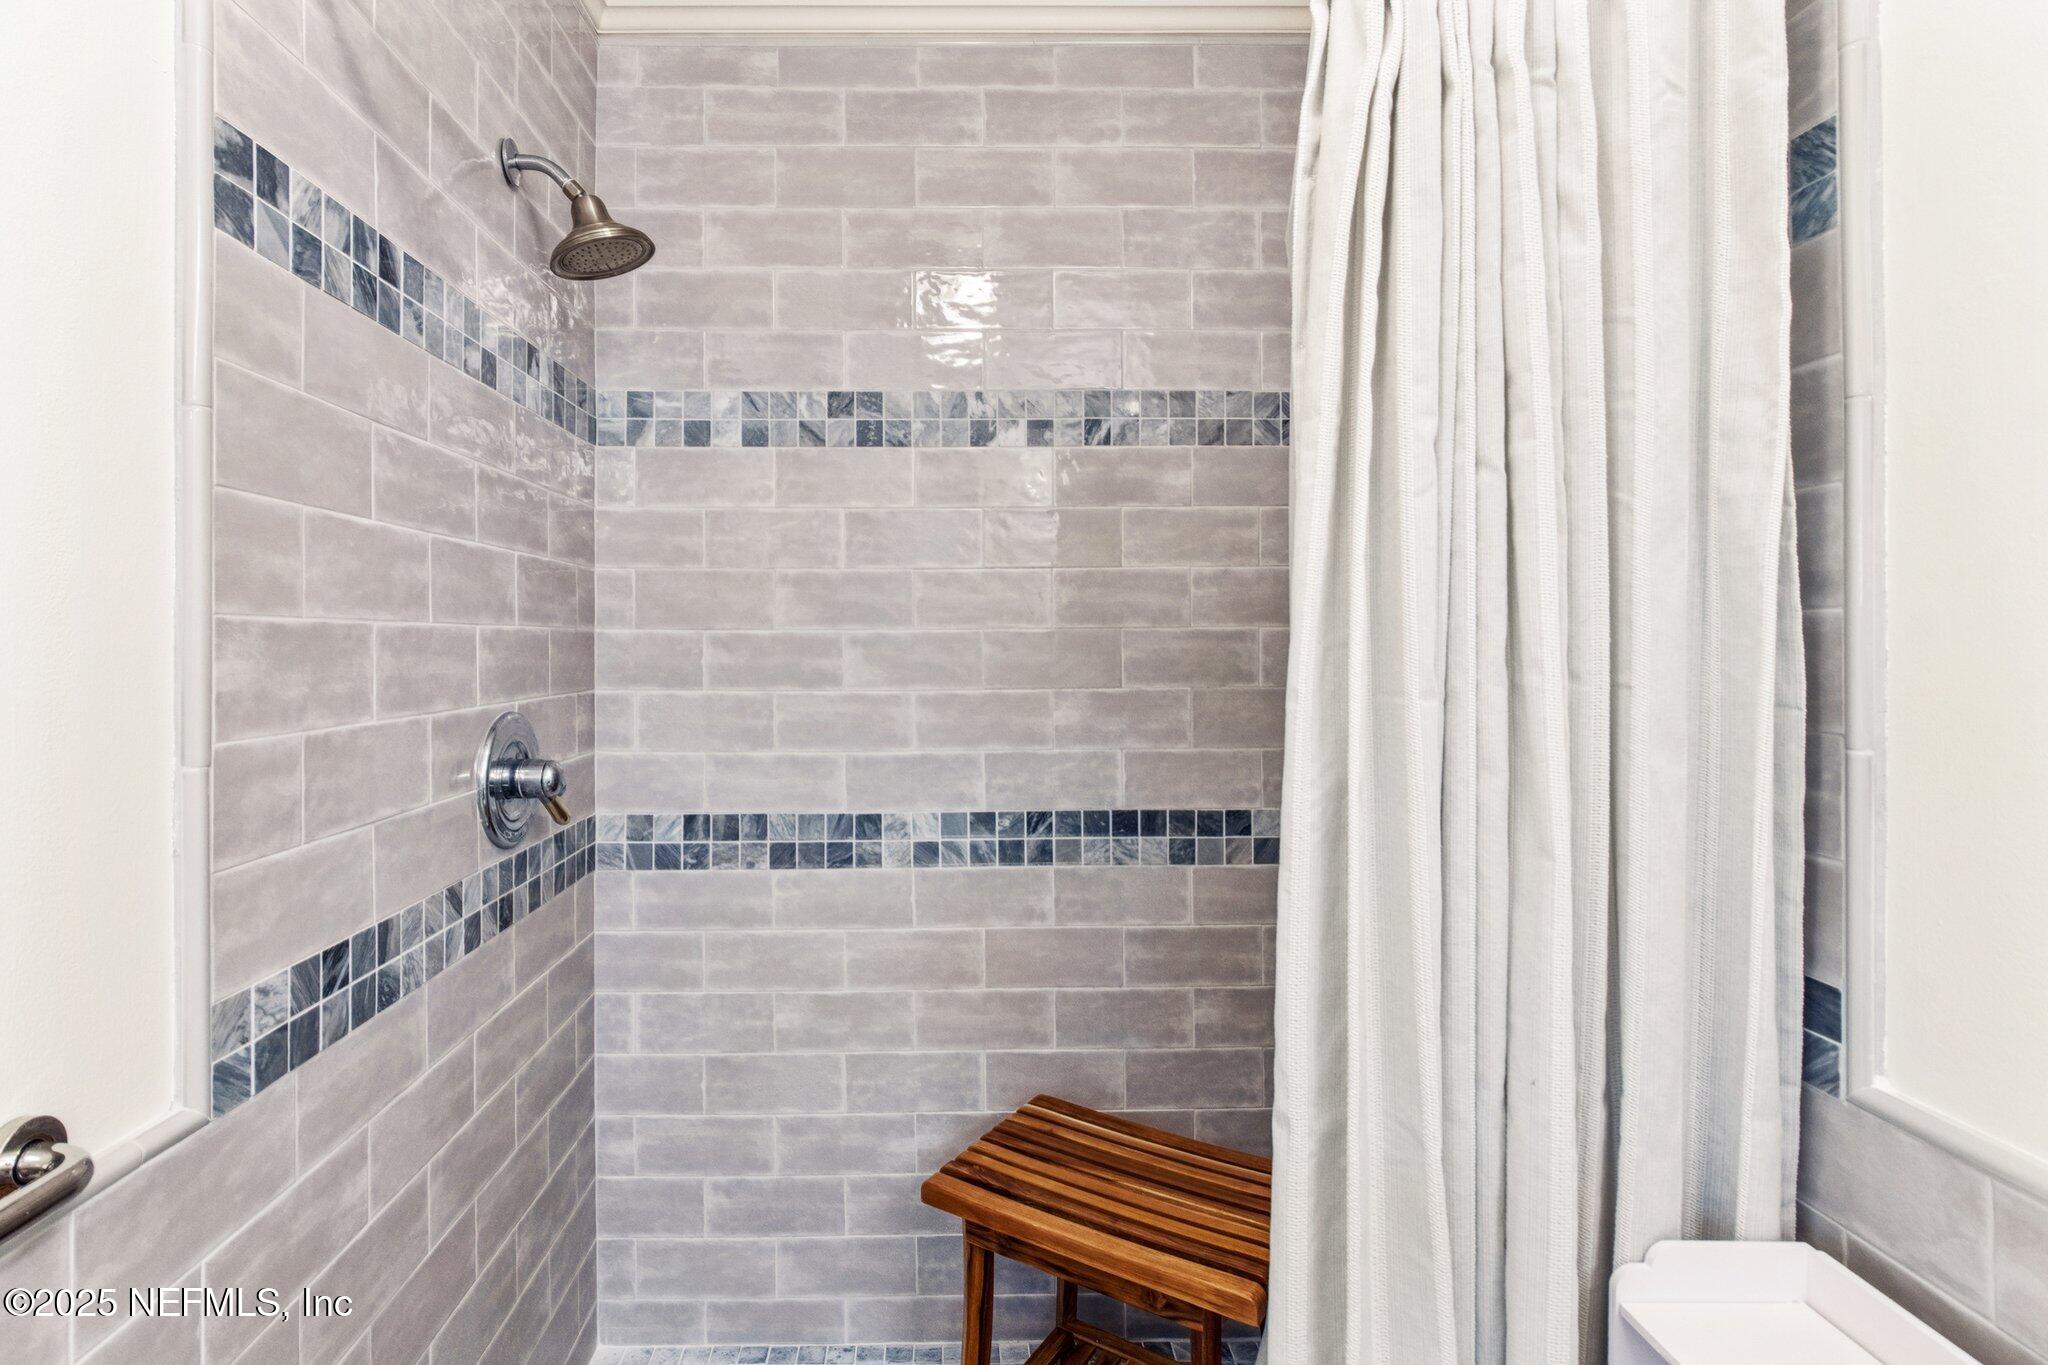
  • other interior Features Breakfast Bar, Breakfast Nook, Eat-in Kitchen, Entrance Foyer, Open Floorplan, Pantry, Primary Bathroom - Shower No Tub, Primary Downstairs, Vaulted Ceiling(s), Walk-In Closet(s), Wet Bar

Area & Lot

  • Status Sold
  • Living Area2,294 Sq.Ft.
  • Lot Area5,227.2 Sq.Ft.
  • MLS® ID2093623
  • TypeResidential
  • YEAR BUILT1986
  • Architecture StylesCraftsman, Traditional, Villa, Other
  • View DescriptionWater
  • Elementary SchoolPonte Vedra Rawlings
  • Middle SchoolAlice B. Landrum
  • High SchoolPonte Vedra

Exterior

  • STORIES2
  • Garage Space2.0
  • water SourcePublic
  • utilitiesCable Connected, Electricity Connected, Sewer Connected, Water Connected
  • roofShingle
  • lot featuresCul-De-Sac, Sprinklers In Front, Sprinklers In Rear
  • parkingAttached, Garage Door Opener, Gated
  • HEAT TYPECentral, Electric, Heat Pump, Zoned
  • AIR CONDITIONINGCentral Air
  • sewerPublic Sewer
  • Disability FeaturesAccessible Approach with Ramp, Accessible Bedroom, Accessible Kitchen
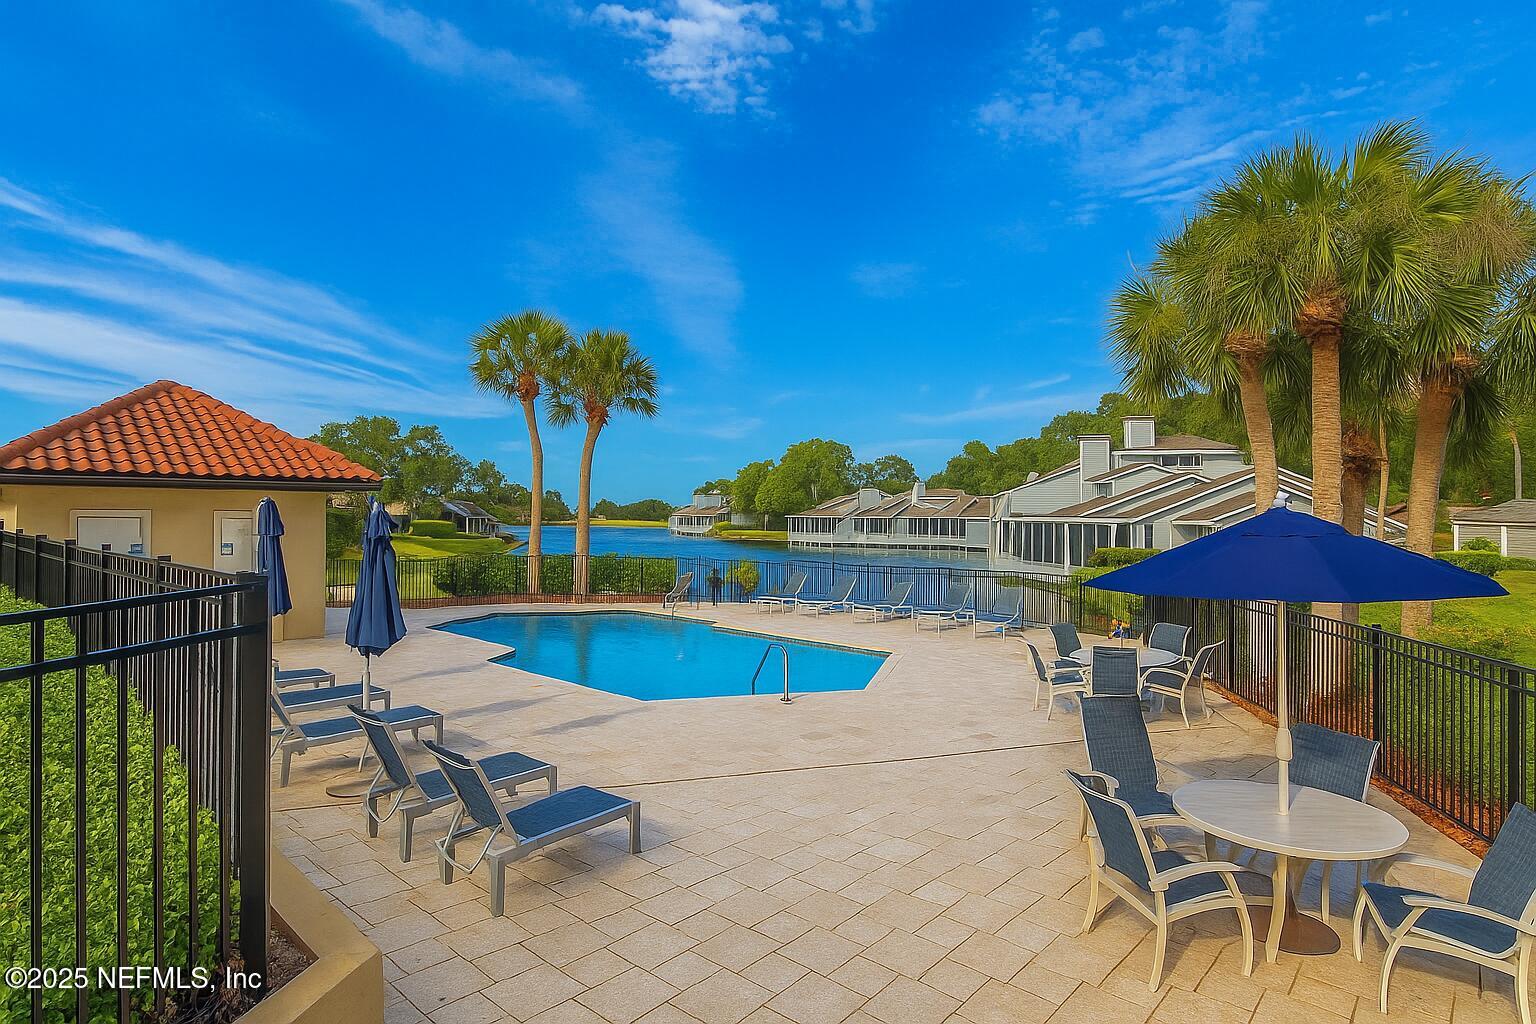
  • HOA AmenitiesPool, Beach Access, Gated, Jogging Path, Park, Playground, Security
  • security Features24 Hour Security, Gated with Guard, Security Gate, Smoke Detector(s)

Financial

  • Sales Price$840,000
  • Real Estate Tax $6,673/yr
  • HOA $405/3 mos
View Virtual Tour

Your Florida Partners

Ready to take the next step? The Jeanie Leapley & Joe Denny Team is here to guide you with care and confidence every step of the way.

Follow Me on Instagram