Leave a Message

By providing your contact information to Jeanie Leapley & Joe Denny, your personal information will be processed in accordance with Jeanie Leapley & Joe Denny's Privacy Policy. By checking the box(es) below, you consent to receive communications regarding your real estate inquiries and related marketing and promotional updates in the manner selected by you. For SMS text messages, message frequency varies. Message and data rates may apply. You may opt out of receiving further communications from Jeanie Leapley & Joe Denny at any time. To opt out of receiving SMS text messages, reply STOP to unsubscribe.

Thank you for your message. We will be in touch with you shortly.

569 MYRA Street
569 MYRA Street
569 MYRA Street
569 MYRA Street
569 MYRA Street
569 MYRA Street
569 MYRA Street
569 MYRA Street
569 MYRA Street
569 MYRA Street
569 MYRA Street
569 MYRA Street
569 MYRA Street
569 MYRA Street
569 MYRA Street
569 MYRA Street
569 MYRA Street
569 MYRA Street
569 MYRA Street
569 MYRA Street
569 MYRA Street
569 MYRA Street
569 MYRA Street
569 MYRA Street
569 MYRA Street
569 MYRA Street
569 MYRA Street
569 MYRA Street
569 MYRA Street
569 MYRA Street
569 MYRA Street
569 MYRA Street
569 MYRA Street
569 MYRA Street
569 MYRA Street
569 MYRA Street
569 MYRA Street
569 MYRA Street
569 MYRA Street
569 MYRA Street
569 MYRA Street
569 MYRA Street
569 MYRA Street
569 MYRA Street
569 MYRA Street
569 MYRA Street
569 MYRA Street
569 MYRA Street
569 MYRA Street
569 MYRA Street
569 MYRA Street
569 MYRA Street
569 MYRA Street
569 MYRA Street
569 MYRA Street
569 MYRA Street
569 MYRA Street
569 MYRA Street
569 MYRA Street
569 MYRA Street
569 MYRA Street
569 MYRA Street
SEE ALL PHOTOS
569 MYRA Street
569 MYRA Street
569 MYRA Street
569 MYRA Street
569 MYRA Street
569 MYRA Street
569 MYRA Street
569 MYRA Street
569 MYRA Street
569 MYRA Street
569 MYRA Street
569 MYRA Street
569 MYRA Street
569 MYRA Street
569 MYRA Street
569 MYRA Street
569 MYRA Street
569 MYRA Street
569 MYRA Street
569 MYRA Street
569 MYRA Street
569 MYRA Street
569 MYRA Street
569 MYRA Street
569 MYRA Street
569 MYRA Street
569 MYRA Street
569 MYRA Street
569 MYRA Street
569 MYRA Street
569 MYRA Street
569 MYRA Street
569 MYRA Street
569 MYRA Street
569 MYRA Street
569 MYRA Street
569 MYRA Street
569 MYRA Street
569 MYRA Street
569 MYRA Street
569 MYRA Street
569 MYRA Street
569 MYRA Street
569 MYRA Street
569 MYRA Street
569 MYRA Street
569 MYRA Street
569 MYRA Street
569 MYRA Street
569 MYRA Street
569 MYRA Street
569 MYRA Street
569 MYRA Street
569 MYRA Street
569 MYRA Street
569 MYRA Street
569 MYRA Street
569 MYRA Street
569 MYRA Street
569 MYRA Street
569 MYRA Street
569 MYRA Street
Sold

569 MYRA Street

569 MYRA Street, Neptune Beach, FL 32266

$585,000
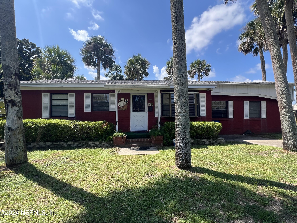
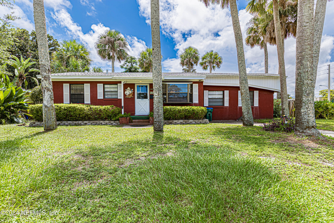
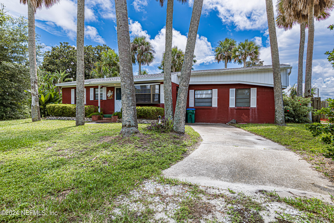
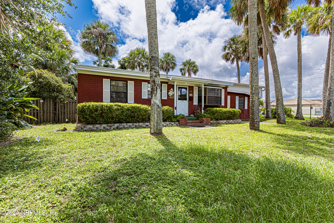
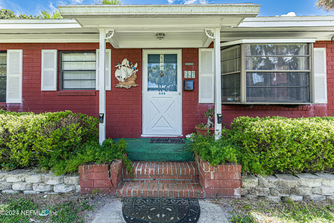
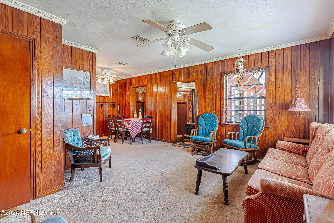
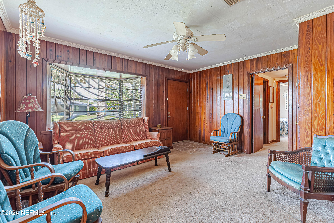
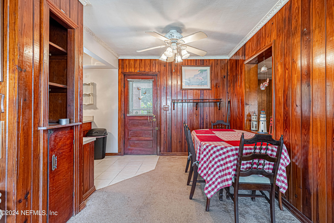
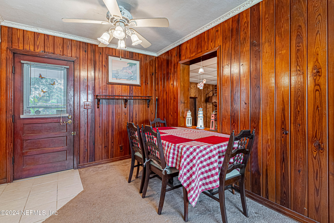
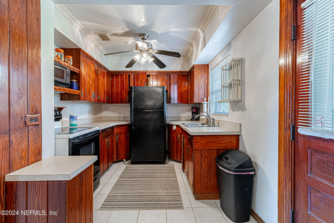
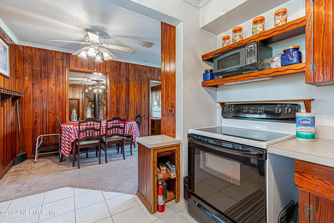
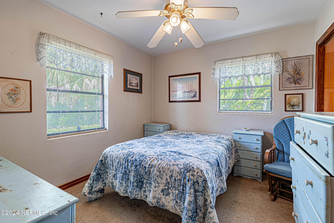
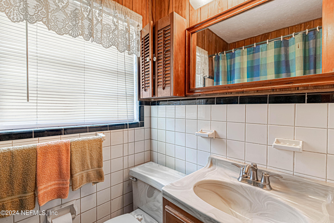
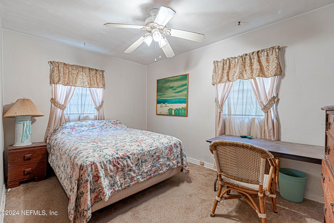
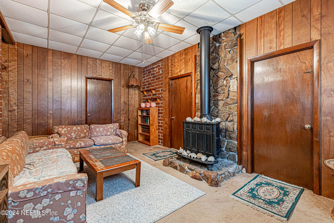
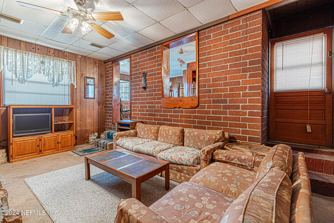
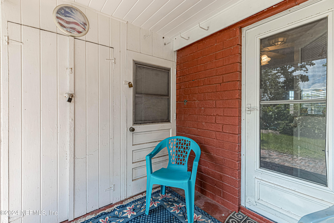
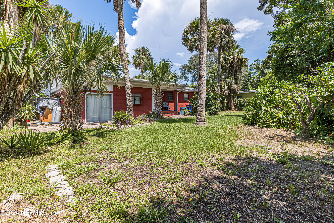
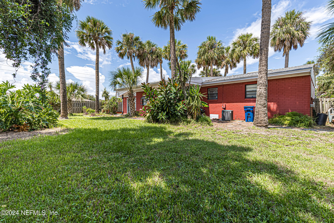
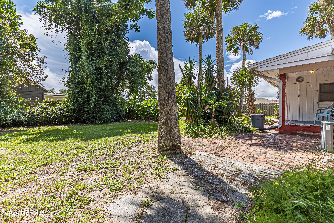
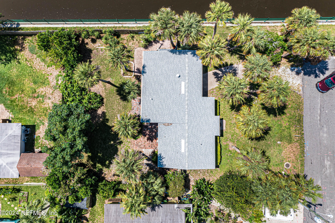
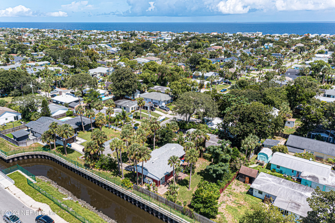
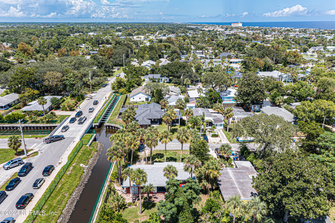
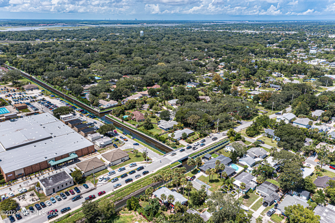
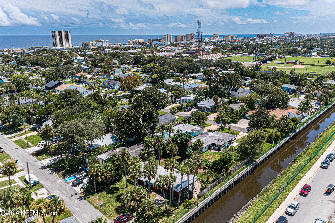
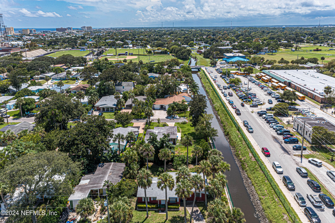
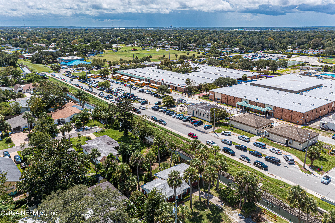
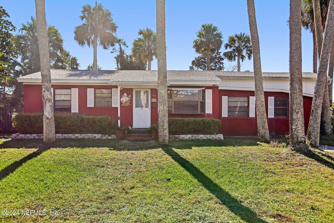
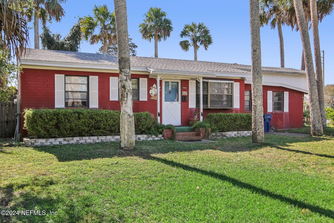
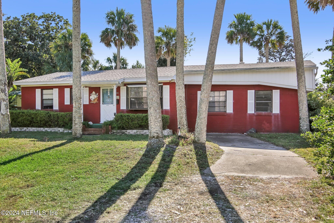
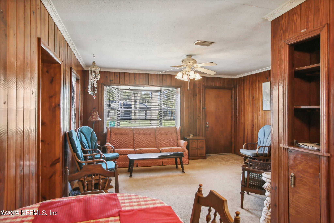
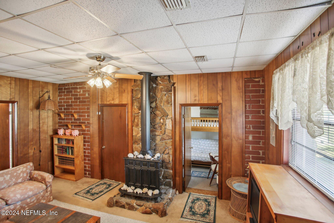
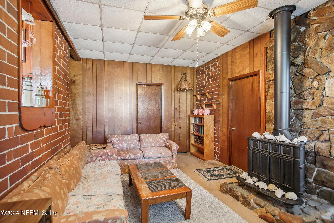
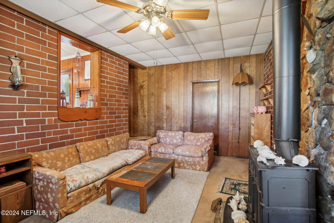
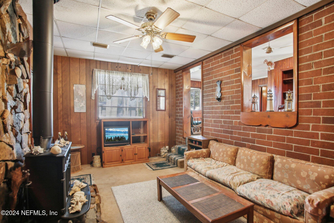
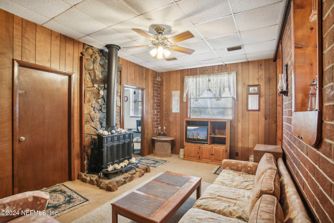
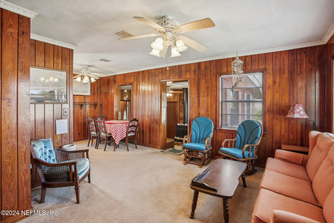
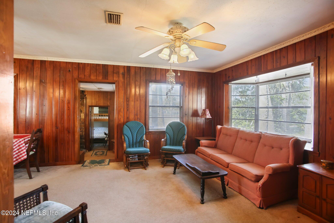
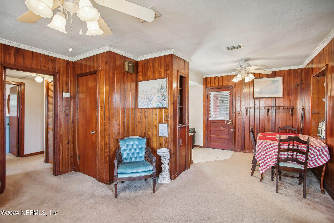
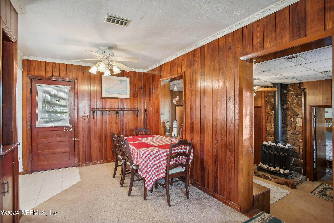
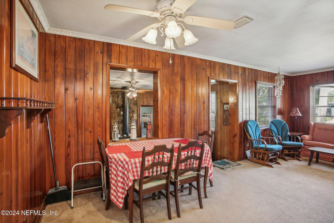
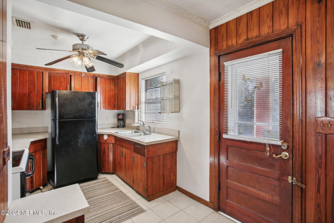
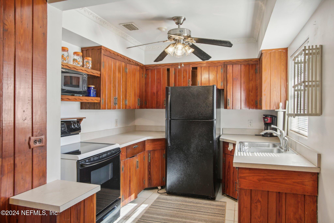
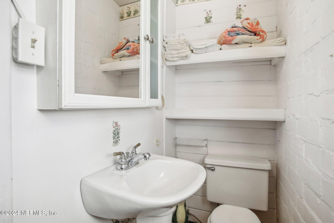
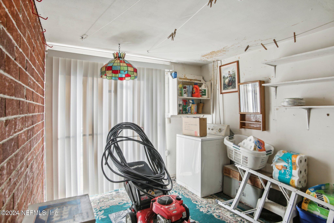
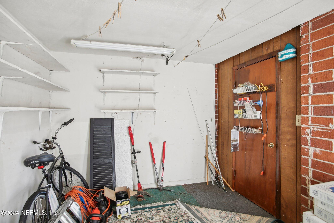
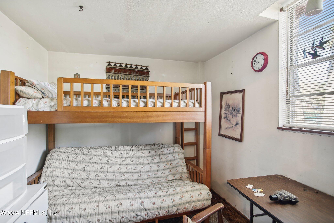
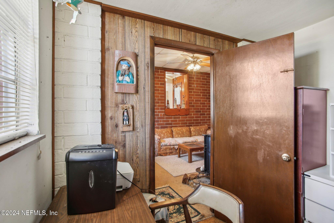
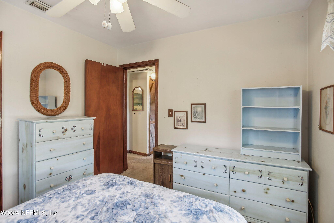
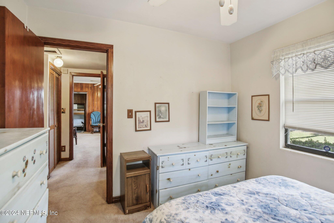
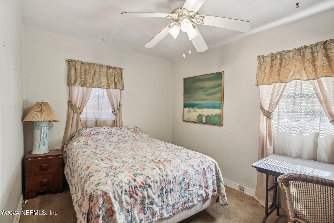
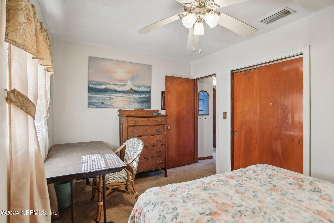
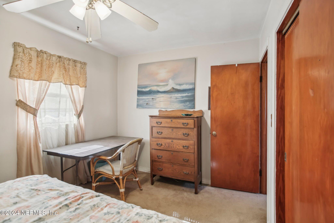
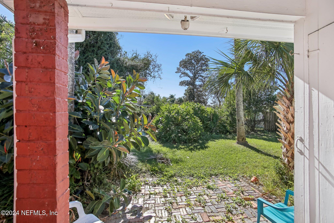
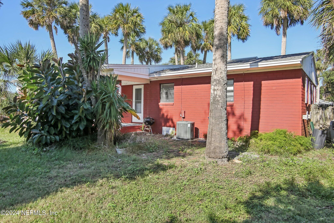
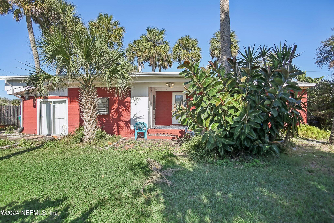
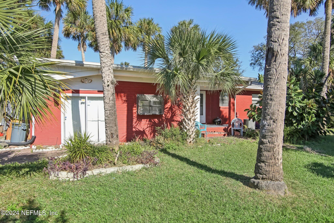
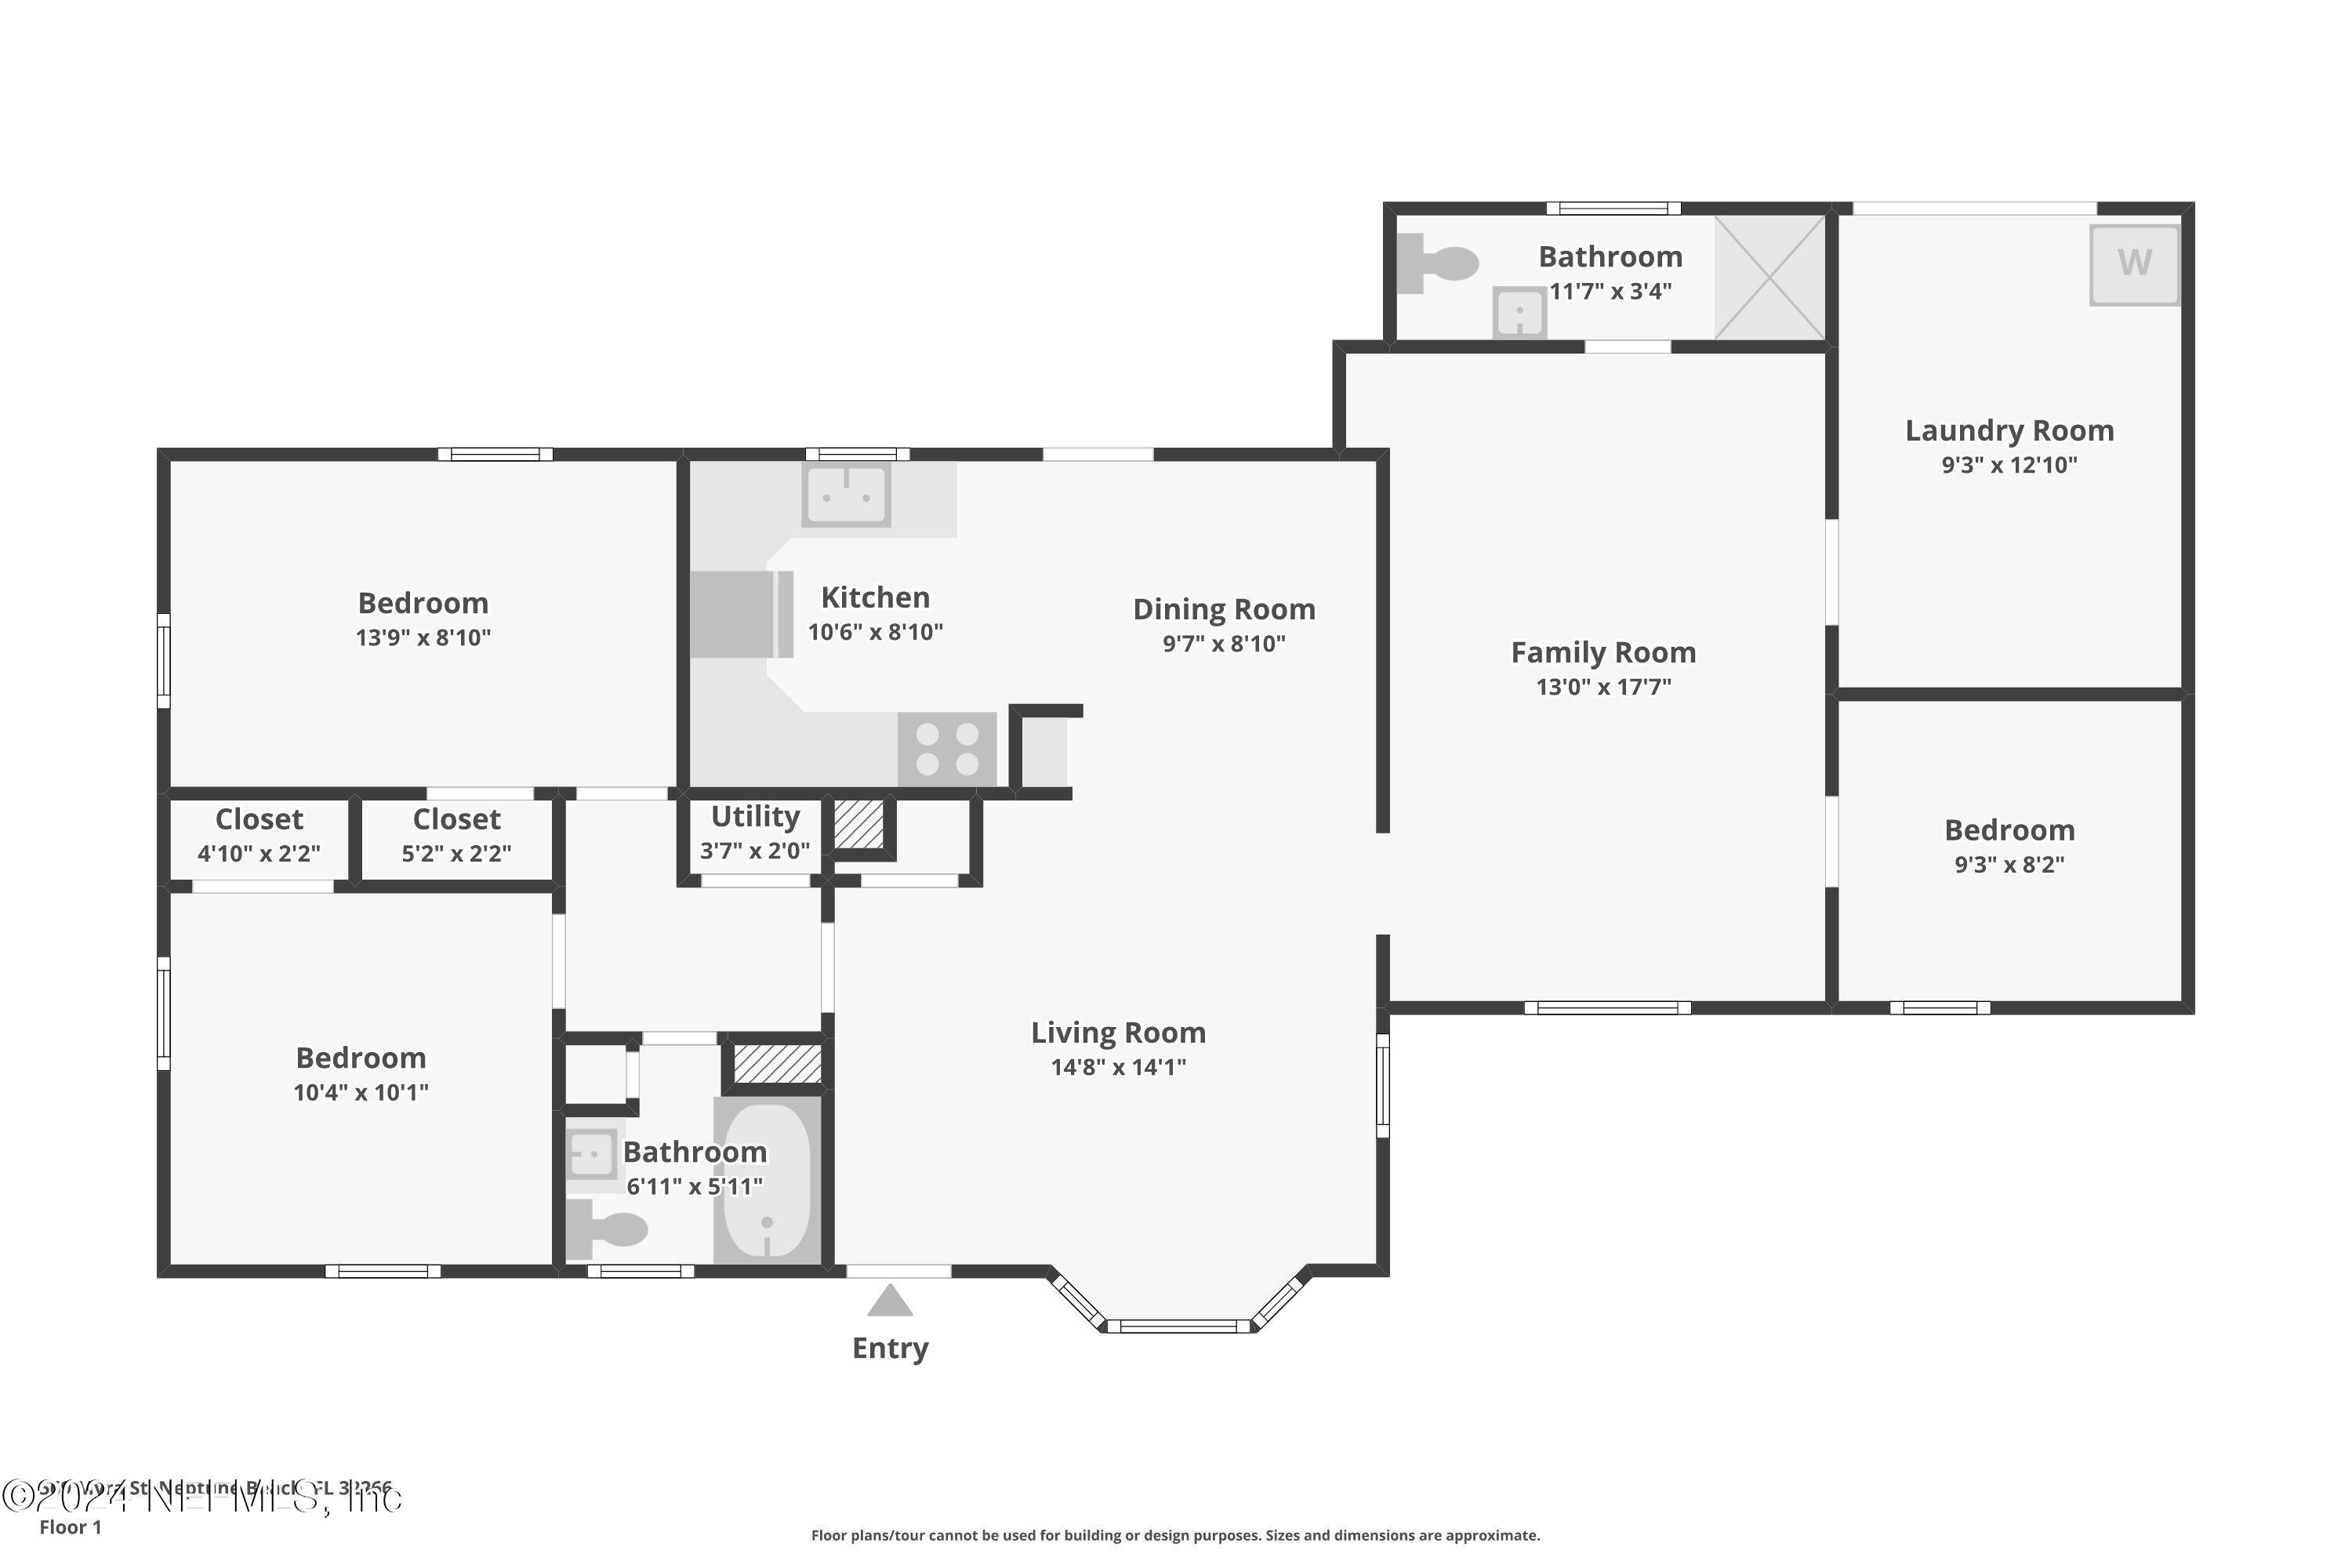
Incredible opportunity in Neptune Beach! Amazing location 4 blocks off ocean on dead end St next to canal! Extremely private. NO drive by traffic on foot, bikes or vehicles! NO ONE! There are only 2 other streets & only 5 other homesites like this in Neptune Beach! Experience swirling majestic breezes in backyard adorned w tall Palmetto Palms & lush mature tropical plants: Indian rubber, yucca, split leaf philodendron are a few. Walk or bike to the beach, schools, church, parks, library, Pier, AB, restaurants, shops, wine rooms, music venues, theatres & more! Home has amazing bones, loads of improvement potential! Value is in the real estate! Electrical is buried underground, shallow well for irrigation! Lot is high & dry has never flooded. Very strong structural integrity. New roof installed in 2020 gutters & hurricane clips. All hardwood paneling & exposed brick inside. Exterior shower convenient for surf cleanup. Come see what's possible at this tropical retreat in Neptune Beach

3
beds

2
baths

1,297 Sq.Ft. LIVING AREA

8,276.4 Sq.Ft. lot

Joseph Denny

Joseph Denny

Jeanie  Leapley

Jeanie Leapley

Features & Amenities

Interior

  • total bedrooms3
  • Total bathrooms2
  • full bathrooms2
  • Laundry room In Unit
  • APPLIANCES Dryer, Refrigerator, Washer
  • other interior Features Ceiling Fan(s), Open Floorplan

Area & Lot

  • Status Sold
  • Living Area1,297 Sq.Ft.
  • Lot Area8,276.4 Sq.Ft.
  • MLS® ID2043891
  • TypeResidential
  • YEAR BUILT1954
  • NeighborhoodNeptune Beach
  • Architecture StylesCottage, Ranch, Villa
  • Elementary SchoolNeptune Beach
  • Middle SchoolDuncan Fletcher
  • High SchoolDuncan Fletcher

Exterior

  • STORIES1
  • water SourcePublic
  • utilitiesElectricity Connected, Sewer Connected, Water Connected, Propane
  • PoolNone
  • lot featuresDead End Street, Drainage Canal, Sprinklers In Front, Sprinklers In Rear
  • parkingAdditional Parking, Off Street, On Street
  • HEAT TYPECentral, Heat Pump
  • AIR CONDITIONINGCentral Air, Electric
  • security FeaturesSmoke Detector(s)
  • other exterior FeaturesOutdoor Shower, Other

Financial

  • Sales Price$585,000
  • Real Estate Tax $8,884/yr
View Virtual Tour

Neptune Beach

Explore

Your Florida Partners

Ready to take the next step? The Jeanie Leapley & Joe Denny Team is here to guide you with care and confidence every step of the way.

Follow Me on Instagram